
Project Overview
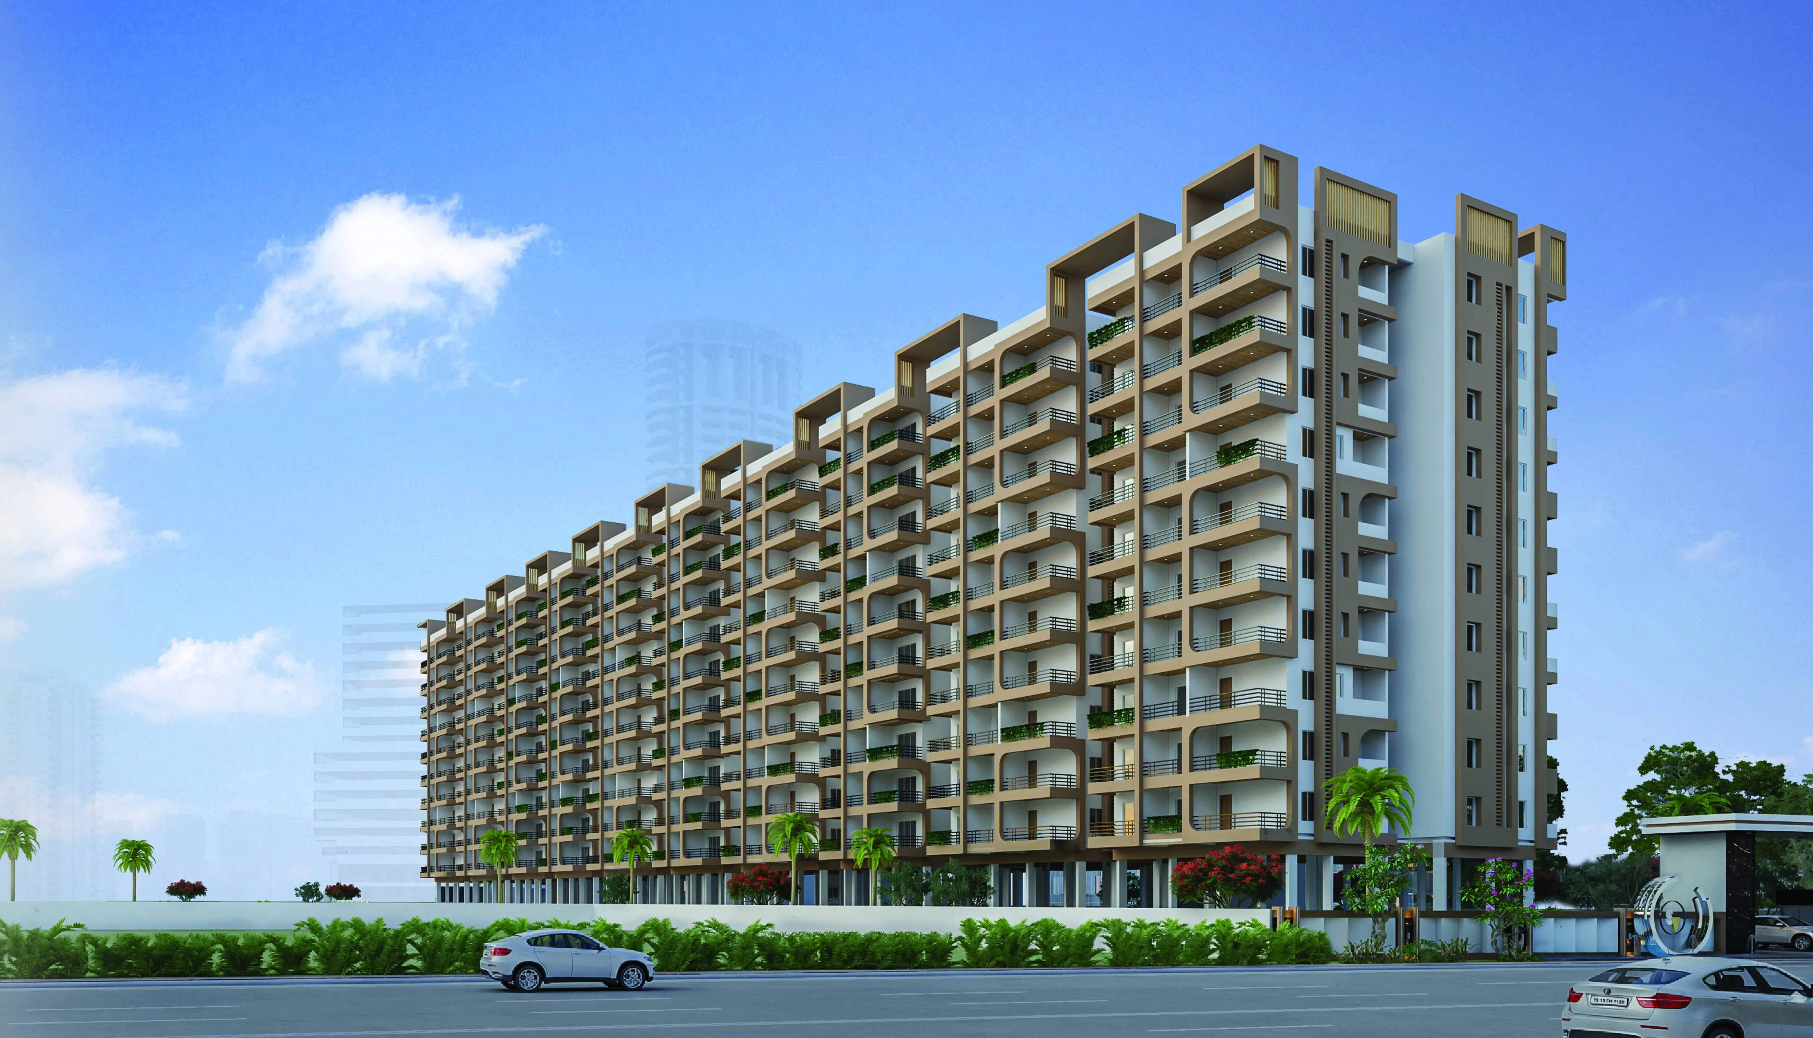
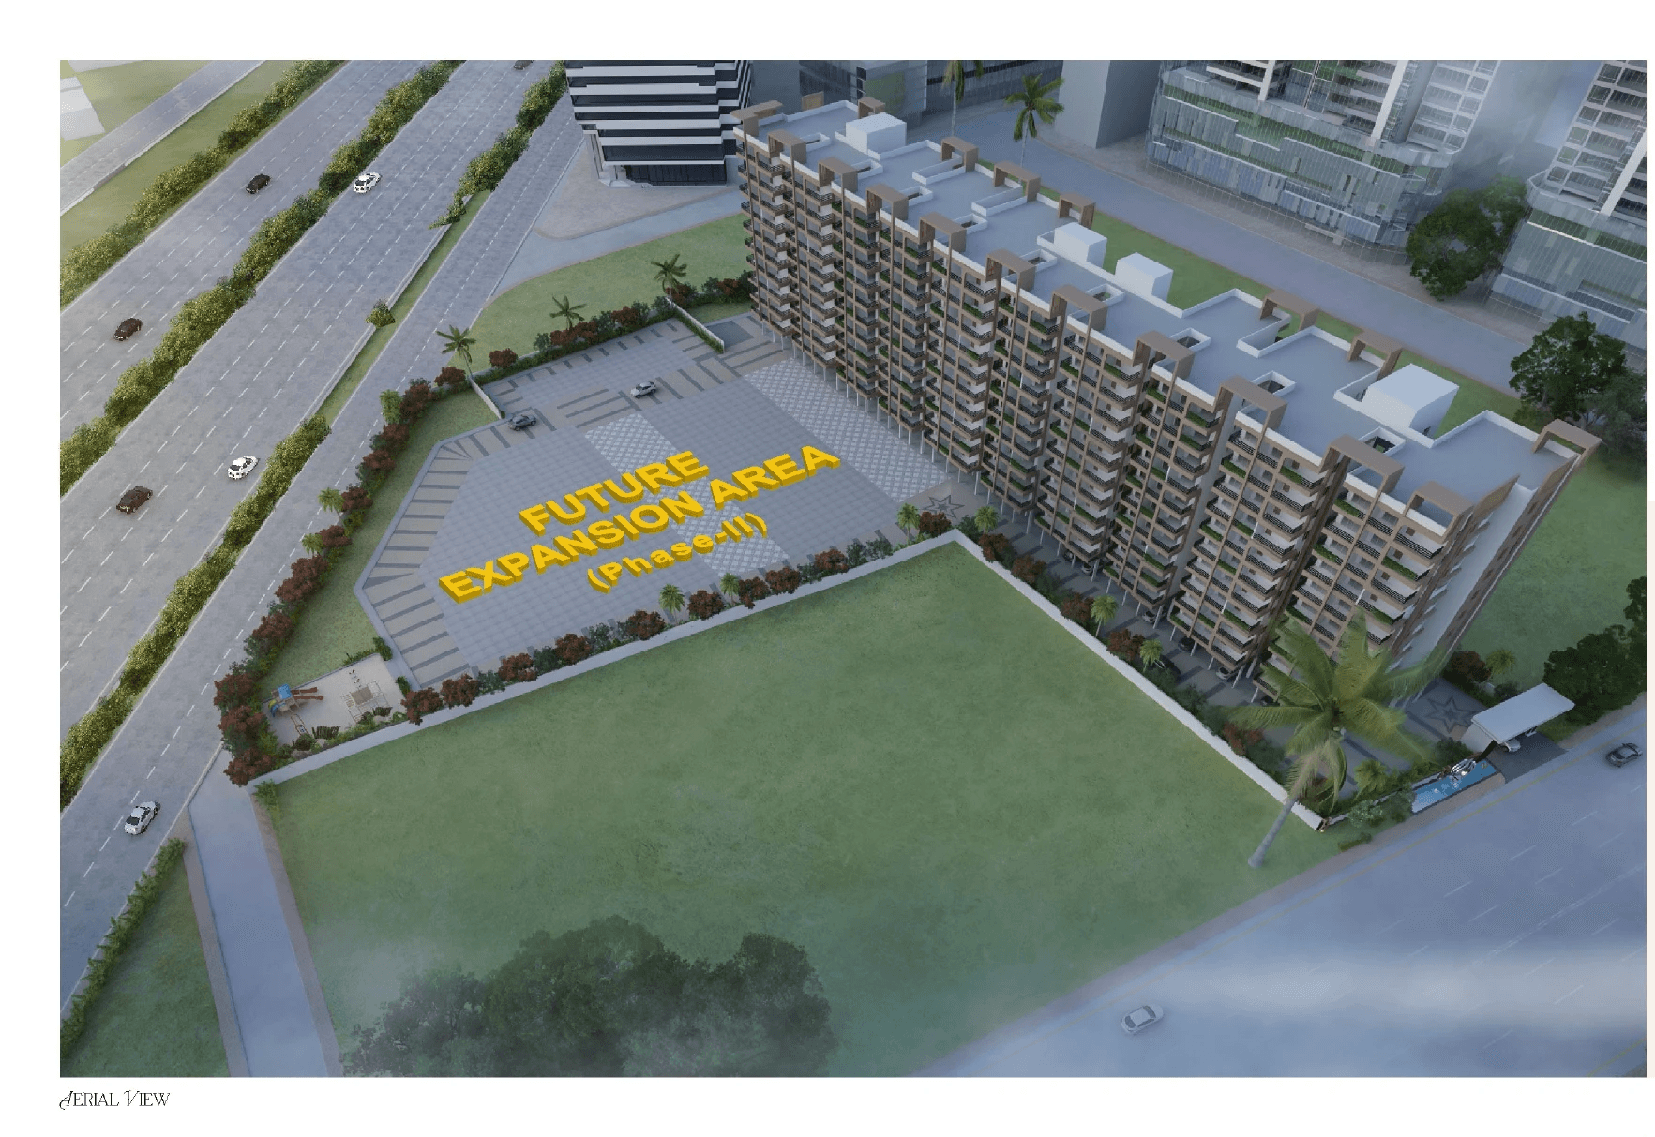
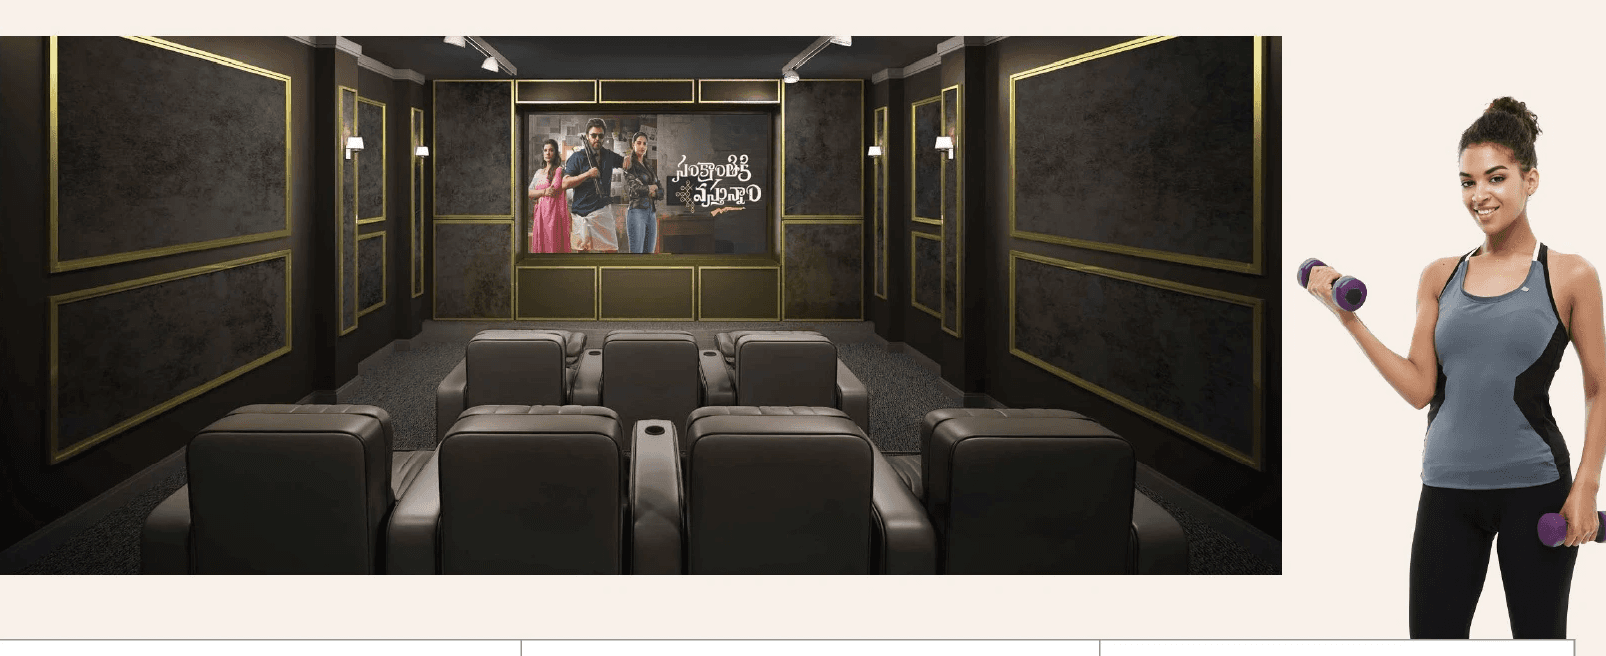
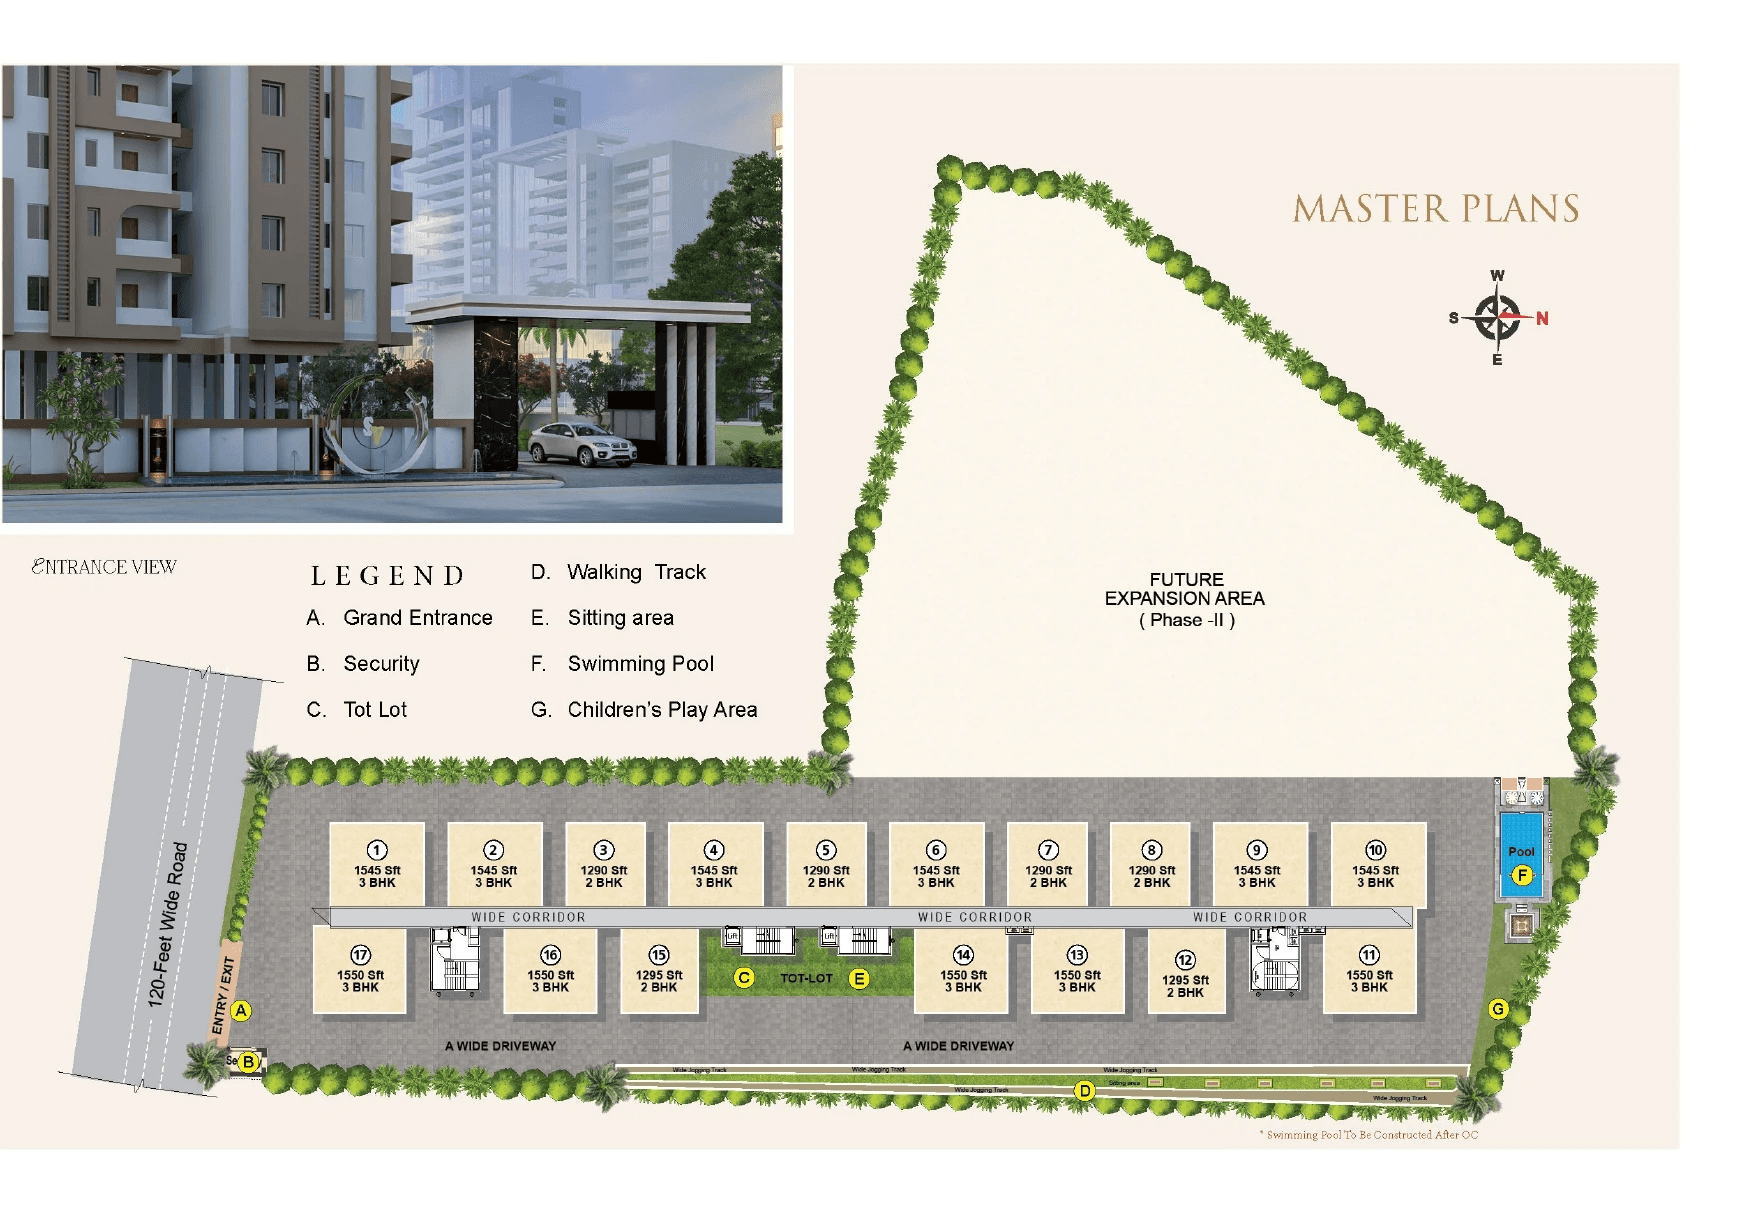
Skyline Imperial is a gated community of 164 premium 2 & 3 BHK apartments on 1.17 acres at Bongulur, near ORR Exit 12. Built as a B+S+10 high-rise with Mivan concrete-wall technology, it offers a 7,648 sft clubhouse with a mini theatre, banquet hall and guest rooms, along with 24/7 security and CCTV surveillance.
Why This Location Works
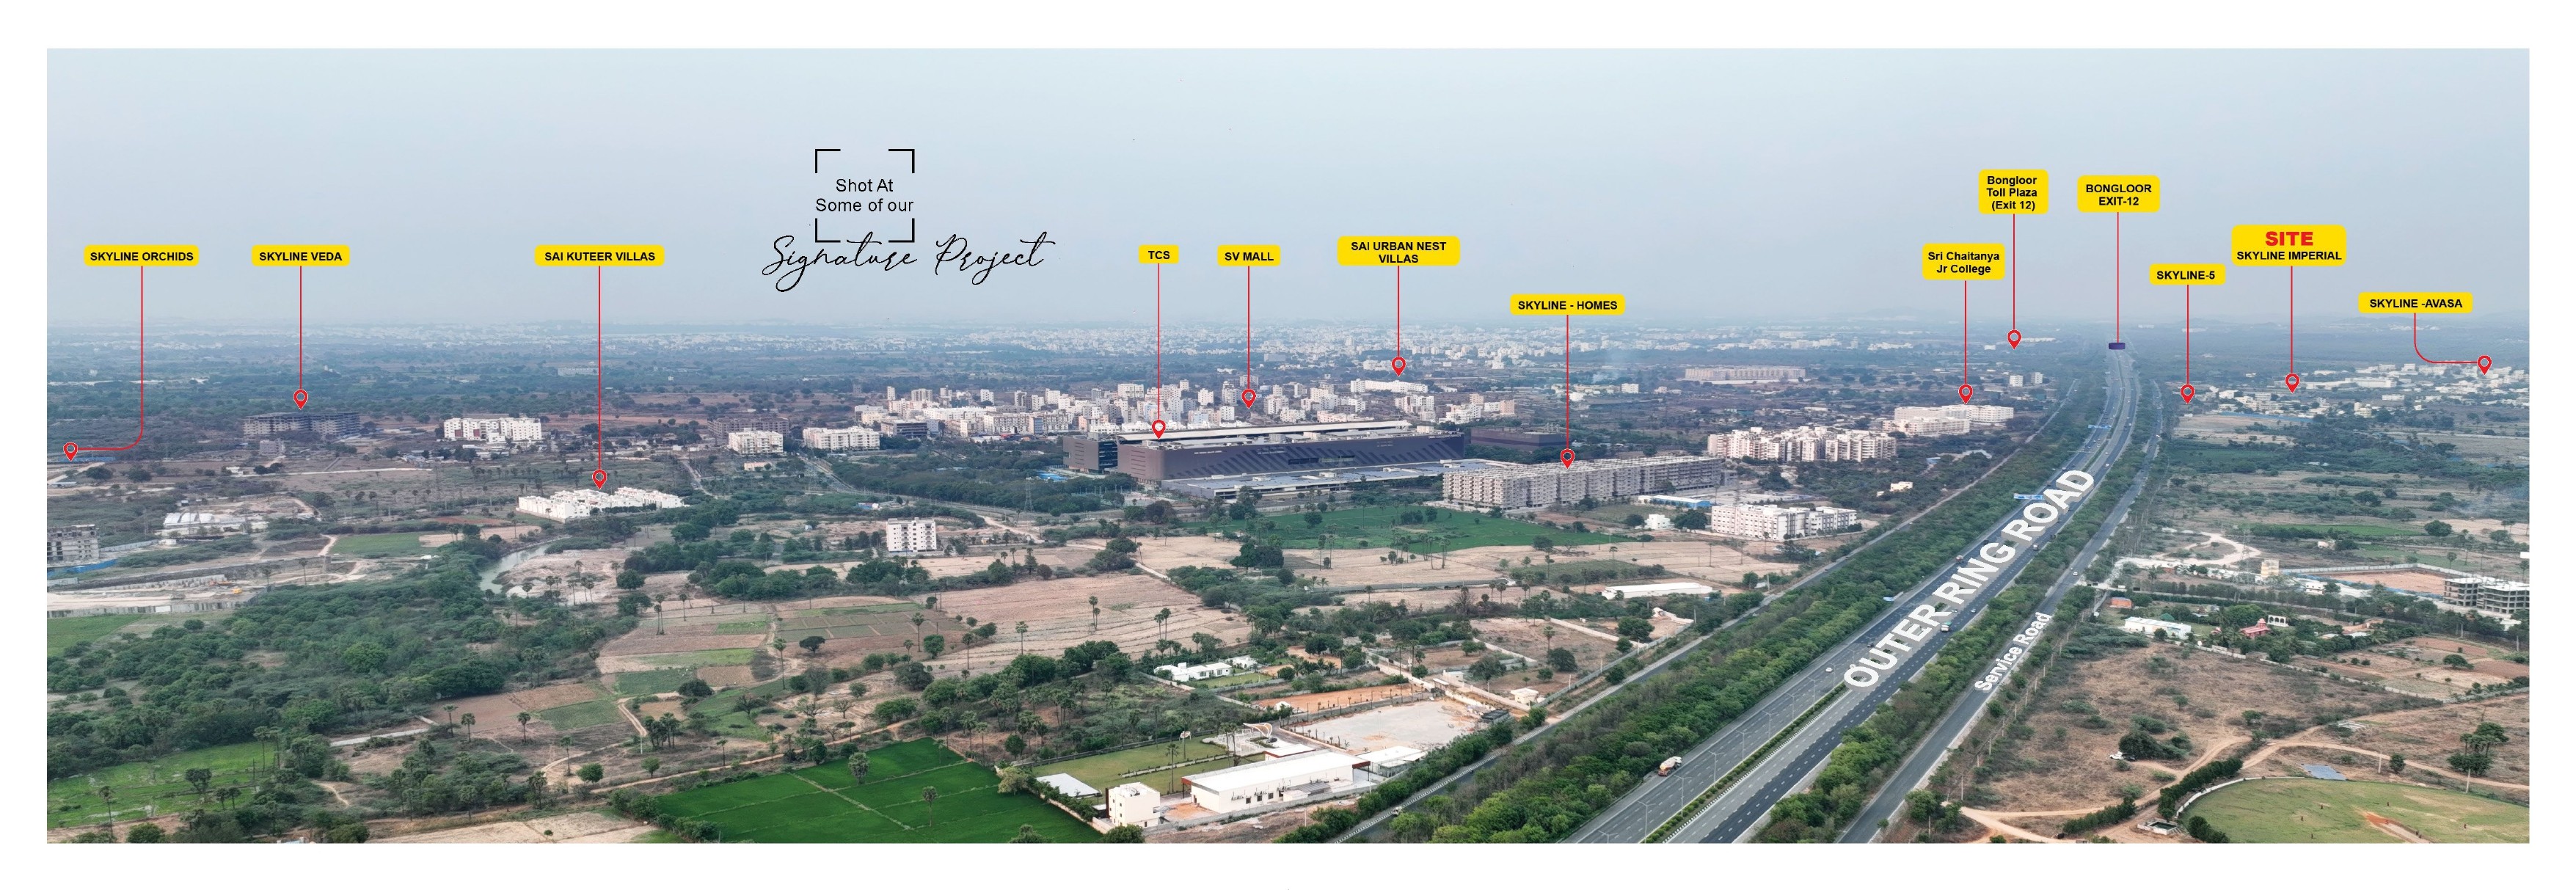
Located at Bongulur, just 2 minutes from ORR Exit 12, Skyline Imperial sits in Hyderabad's fast-growing south corridor. TCS Adibatla is 6 minutes away, Aerospace Park Adibatla 10 minutes, Foxconn 14 minutes, E City / Fab City 16 minutes, Hardware Park 21 minutes, RGI Airport 32 minutes and Gachibowli / Financial District 49 minutes. Sri Chaitanya School is 4 minutes away and DPS Nadergul 16 minutes (approximate drive times).

1.17 Acres
Project Land Size
10
Number of Floors
2 & 3 BHK
Unit Configurations
7,648 SFT
Clubhouse Size
164
Number of units
100%
Vastu Compliant
Amenities
• Clubhouse (7,648 sft): banquet hall, reception lounge, conference room, gym, indoor games, mini theatre, open library & 2 guest rooms
• Family: Children’s play area, tot lot, senior citizens’ sitting area
• Wellness: Gym, yoga & meditation, walking & jogging track
• Recreation: Swimming pool with baby pool (to be constructed after OC)
• Safety: 24/7 security, CCTV for common areas, solar fencing, watchman rooms
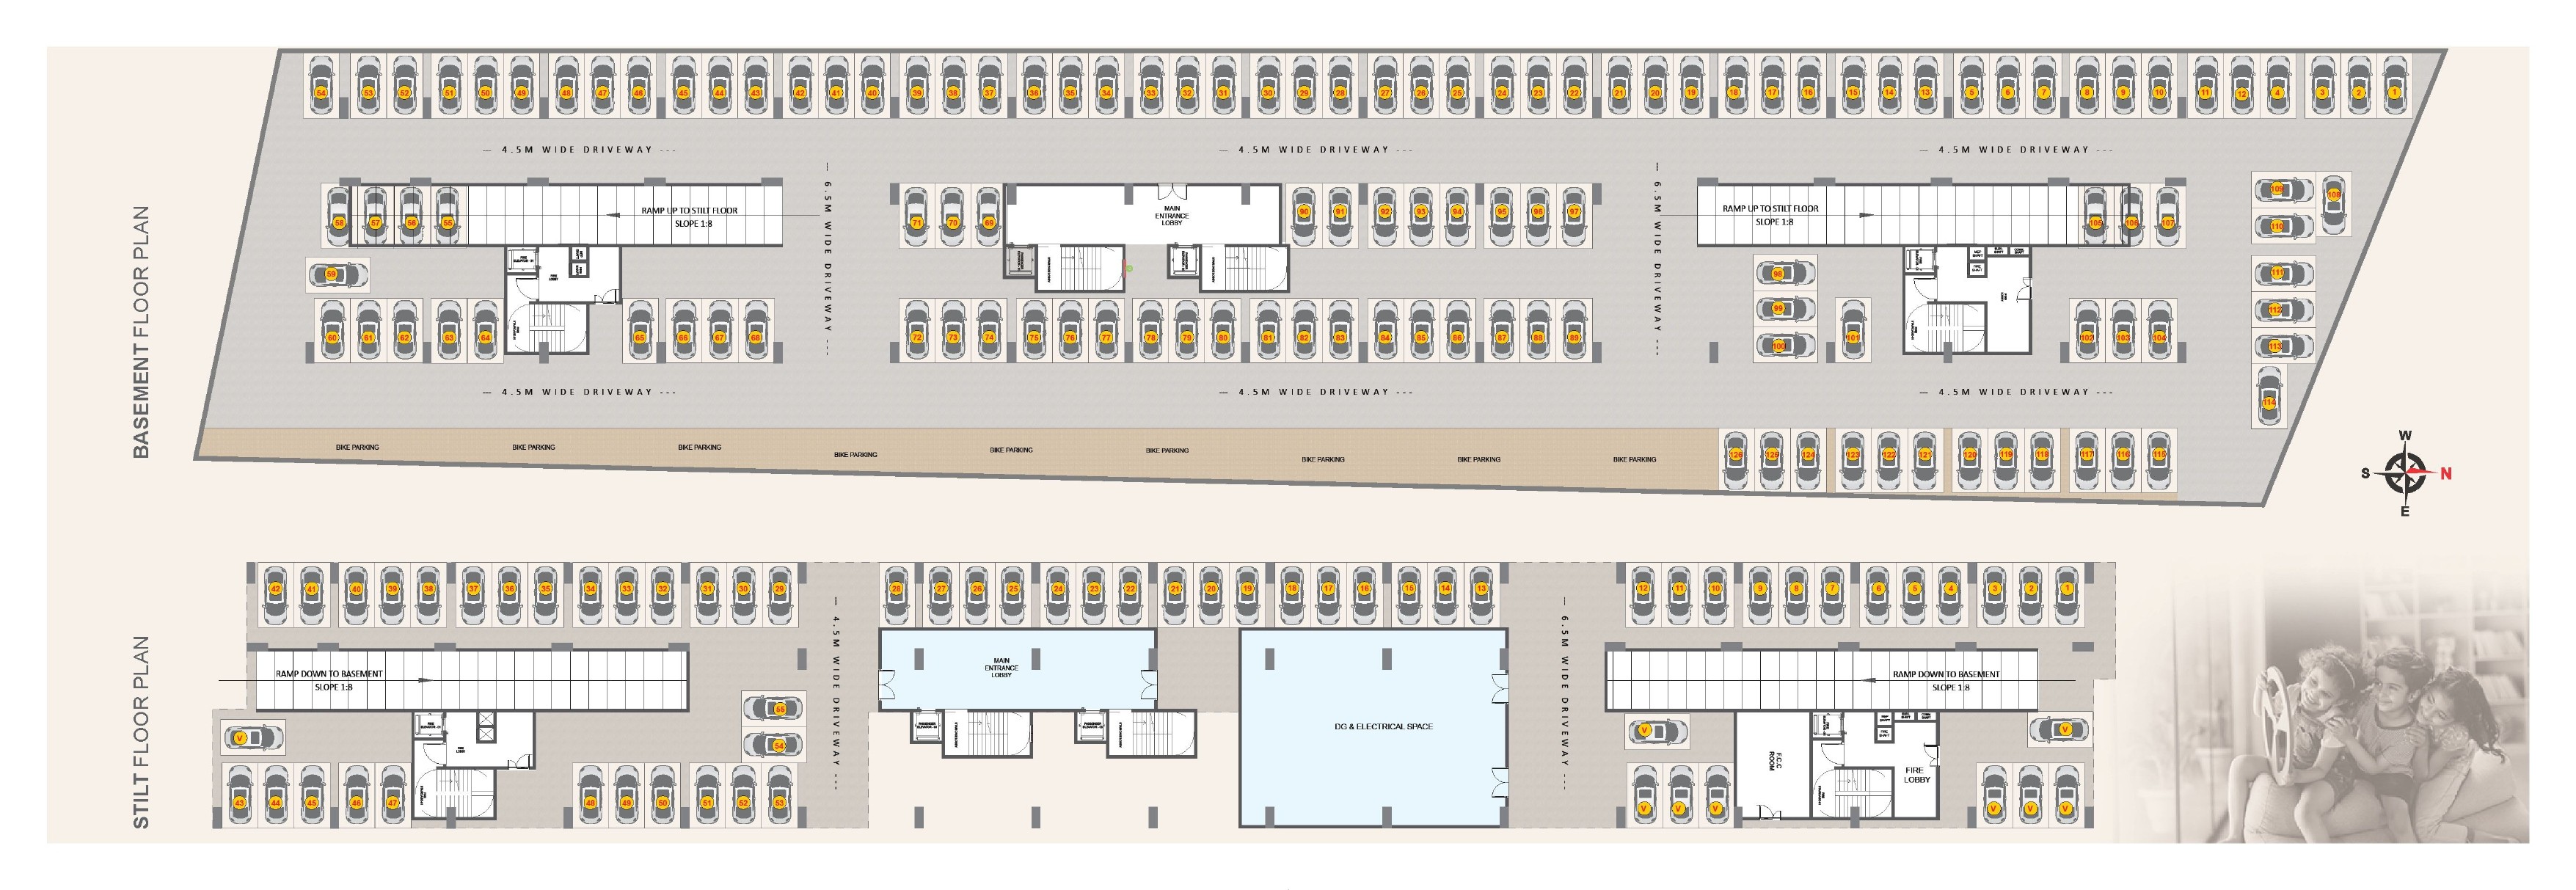
• Convenience: Stilt & cellar parking, wide driveways, fully automatic lifts, power backup generator
• Environment: Grand entrance, avenue plantation, pollution-free surroundings
Homes & Layouts
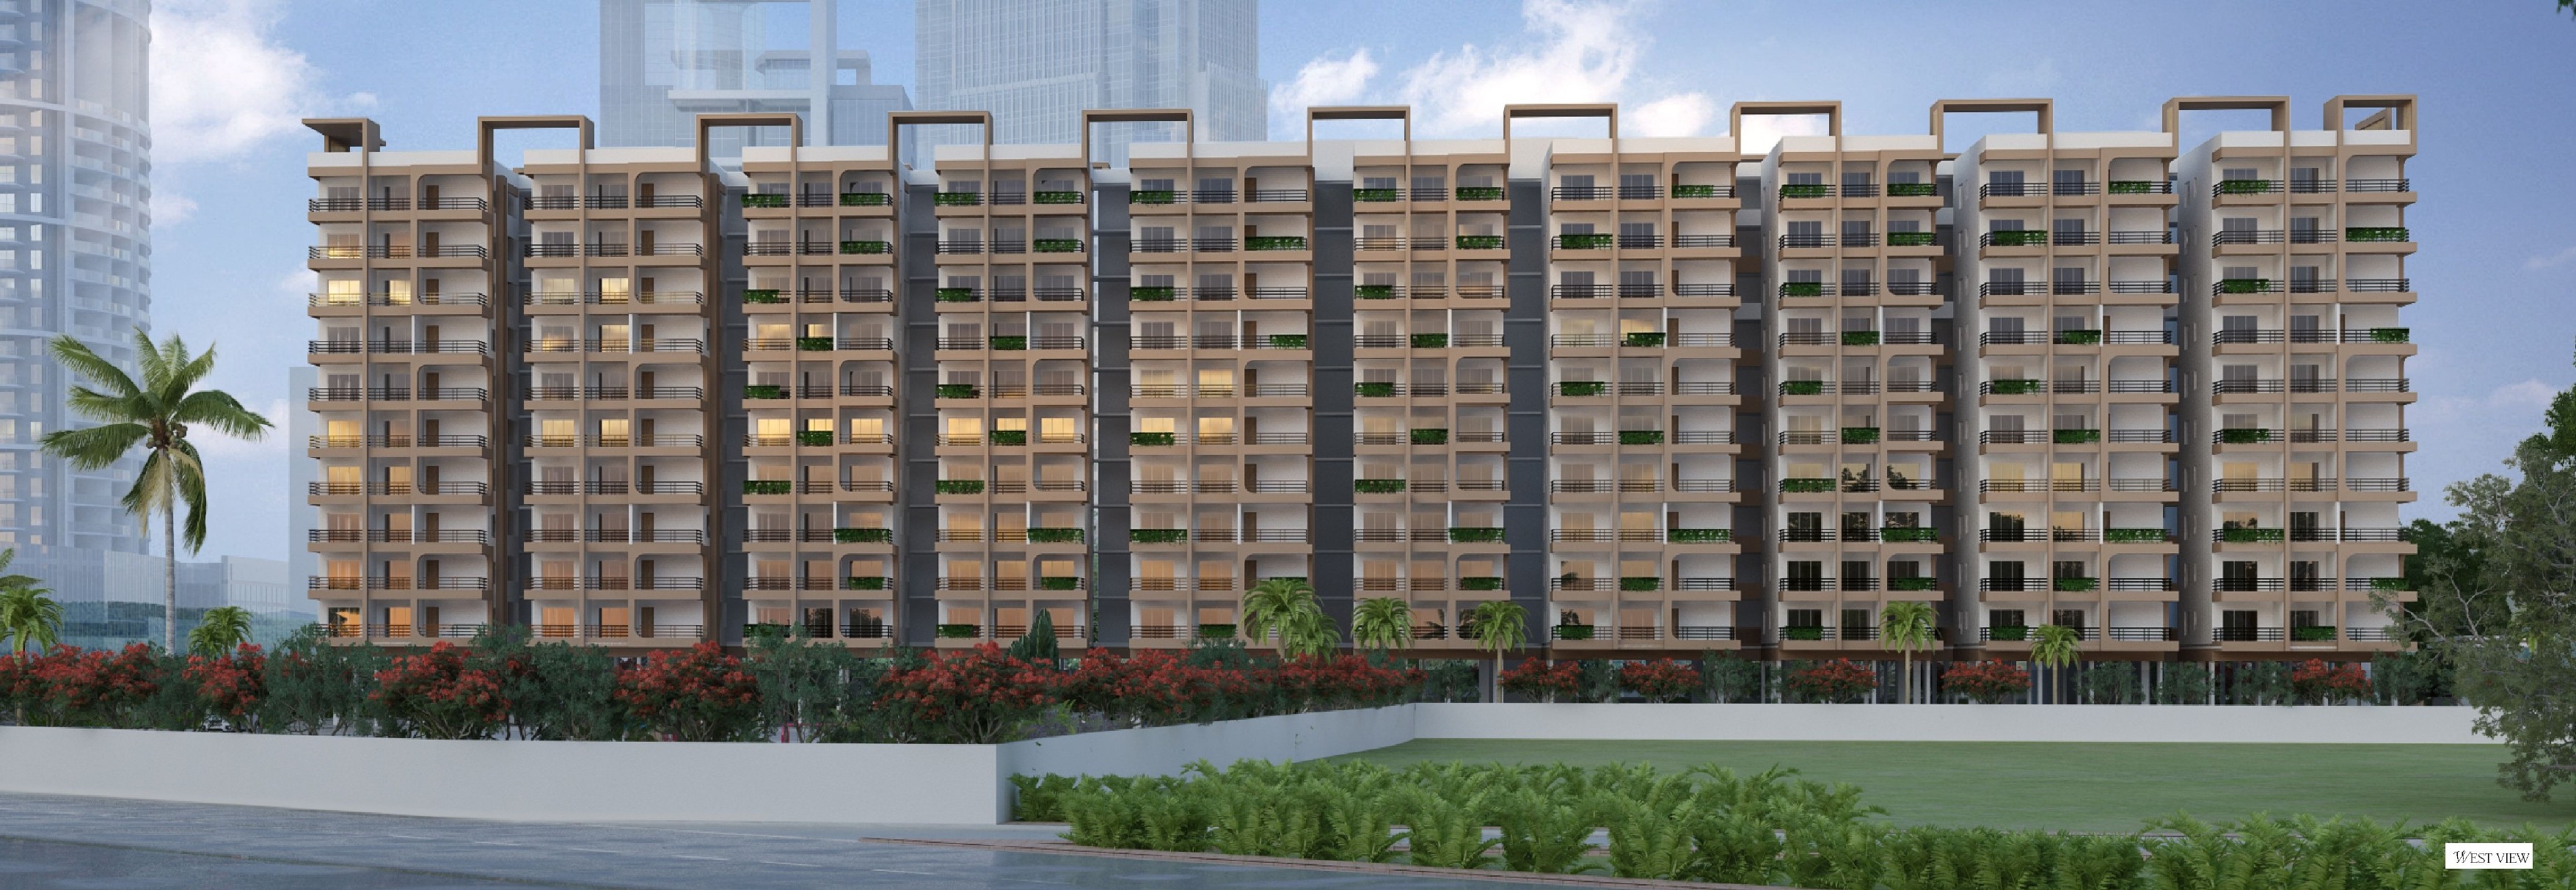
East and West facing 2 & 3 BHK apartments in a B+S+10 high-rise: 2 BHK homes of 1,290 and 1,295 sft, and 3 BHK homes of 1,545 and 1,550 sft (saleable area). Every home is Vaastu compliant with no common walls, served by 2.1 m wide corridors and fully automatic lifts.
Who should buy here
• Professionals working at TCS Adibatla, Aerospace Park, Foxconn and Fab City
• Families upgrading to a gated community with a full clubhouse
• Buyers who want quick ORR access via Exit 12
• Long-term buyers investing in Hyderabad's growing south corridor
Trust & Transparency
• Promoted and constructed by SV Constructions
• RCC framed structure built with Mivan concrete-wall technology
• Indian teak main door, UPVC windows, 2x4 vitrified flooring
• Jaquar / CERA fittings; Anchor / Sudhakar modular switches
• 2 passenger, 2 fire and 1 goods lift (Johnson / Kone)
• HMDA approved
• TS RERA Reg. No: P02400009546 (rera.telangana.gov.in)
• One price for every floor and facing (no floor-rise or facing premium)