
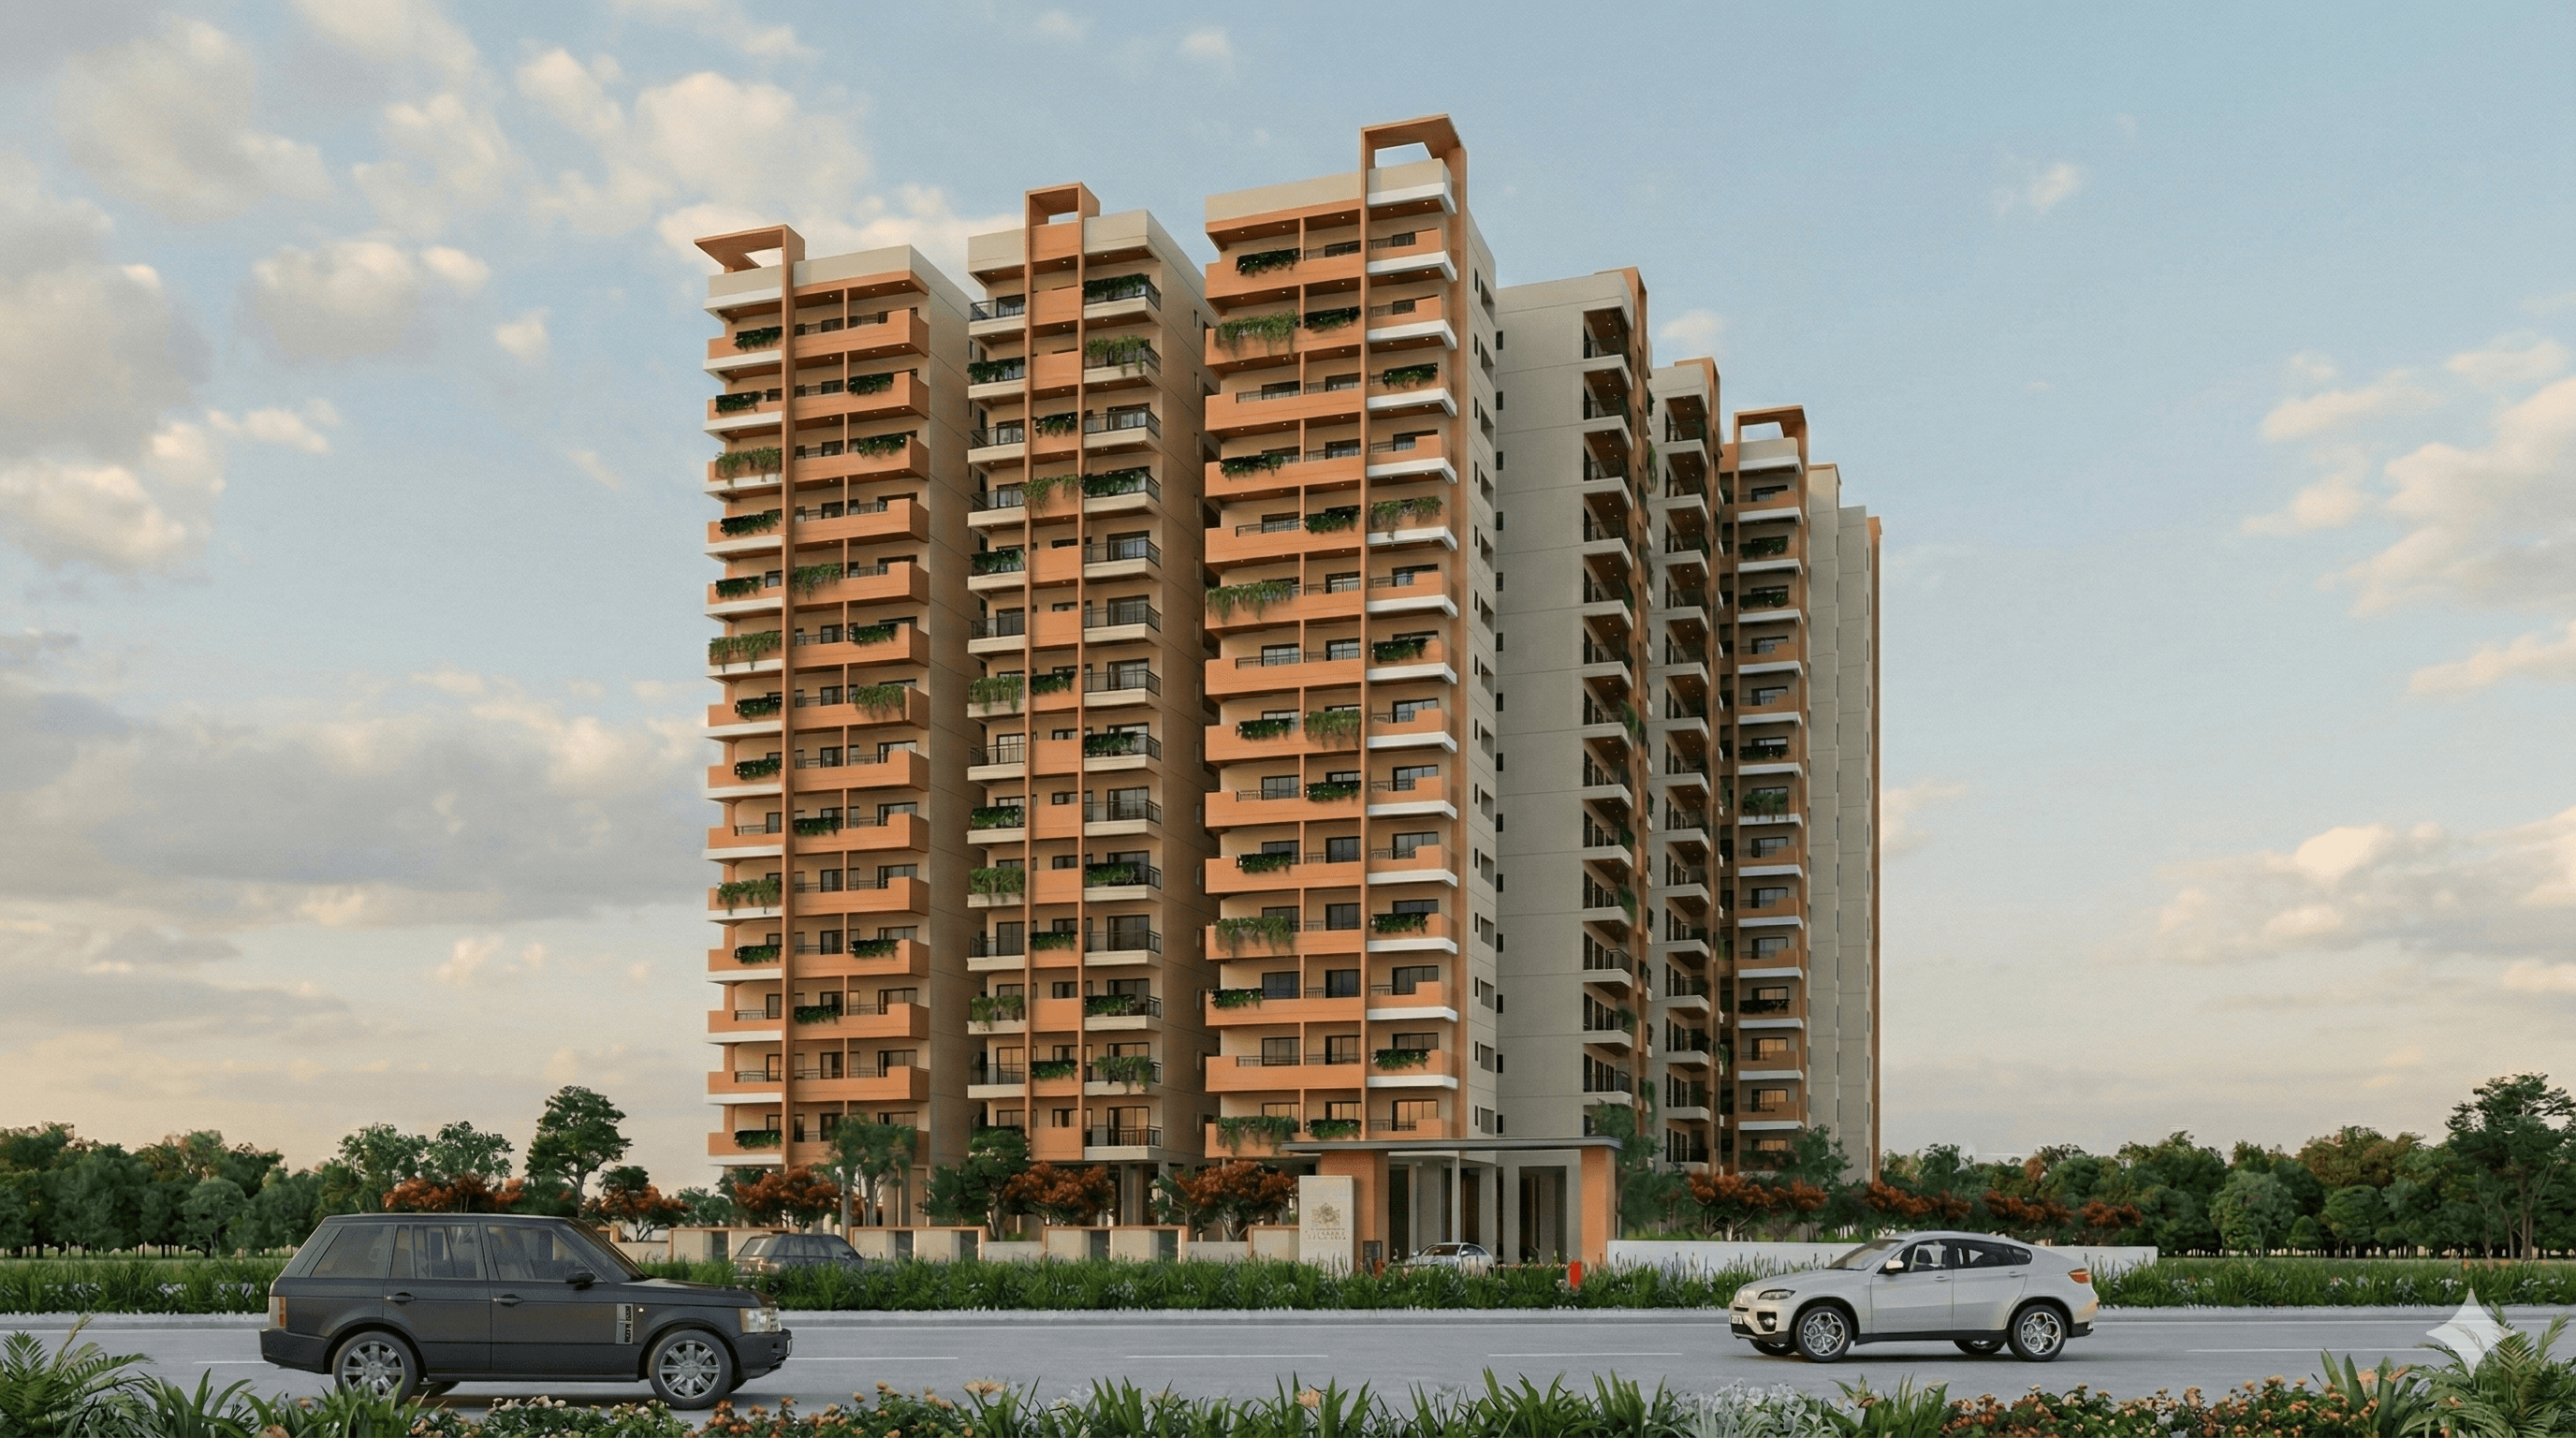
Project Overview
Skyline Orchids is a gated community of 192 premium 2 & 3 BHK flats near TCS, Adibatla, and is now sold out. Designed around a nature-inspired theme with landscaped surroundings, it sits close to the IT corridor, leading MNCs and everyday urban infrastructure.
Why This Location Works
Strategically located near TCS and major IT hubs, Skyline Orchid offers seamless connectivity to employment zones, educational institutions, and lifestyle destinations. The fast-developing neighbourhood is emerging as a prime residential hub due to its excellent road access, clean environment, and infrastructure growth — making it ideal for working professionals and long-term investors alike.
1.11 Acres
Project Land Size
14
Number of Floors
2&3 BHK
Unit Configurations
20,500 SFT
Clubhouse Size
192
Number of units
100%
Vastu Compliant
Amenities
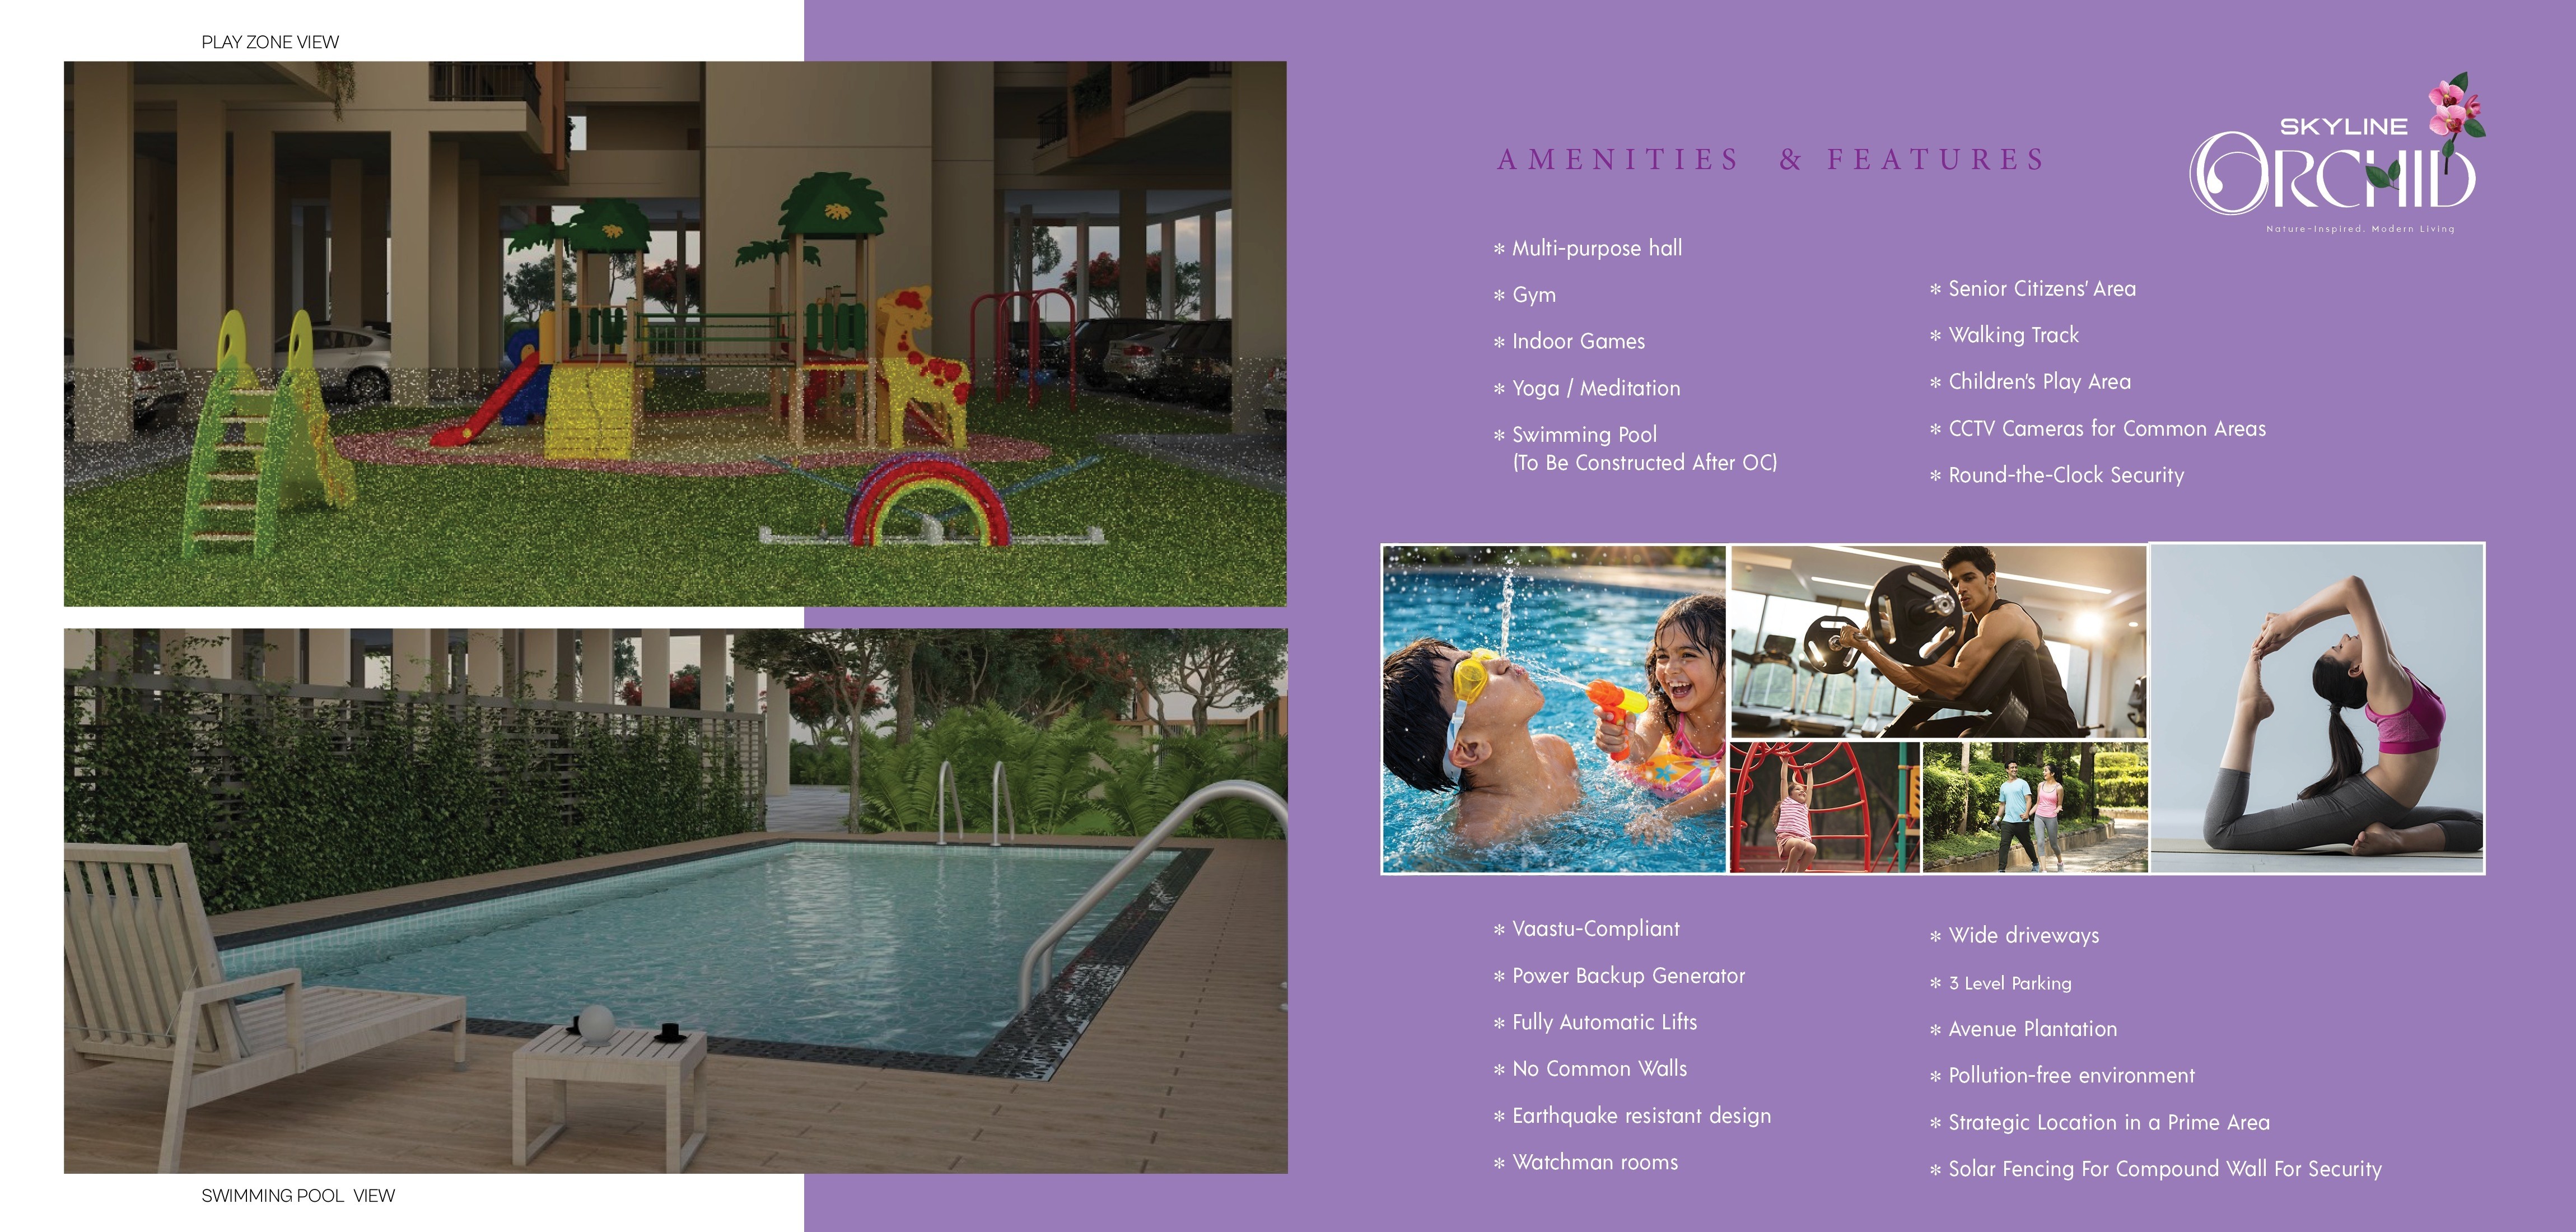
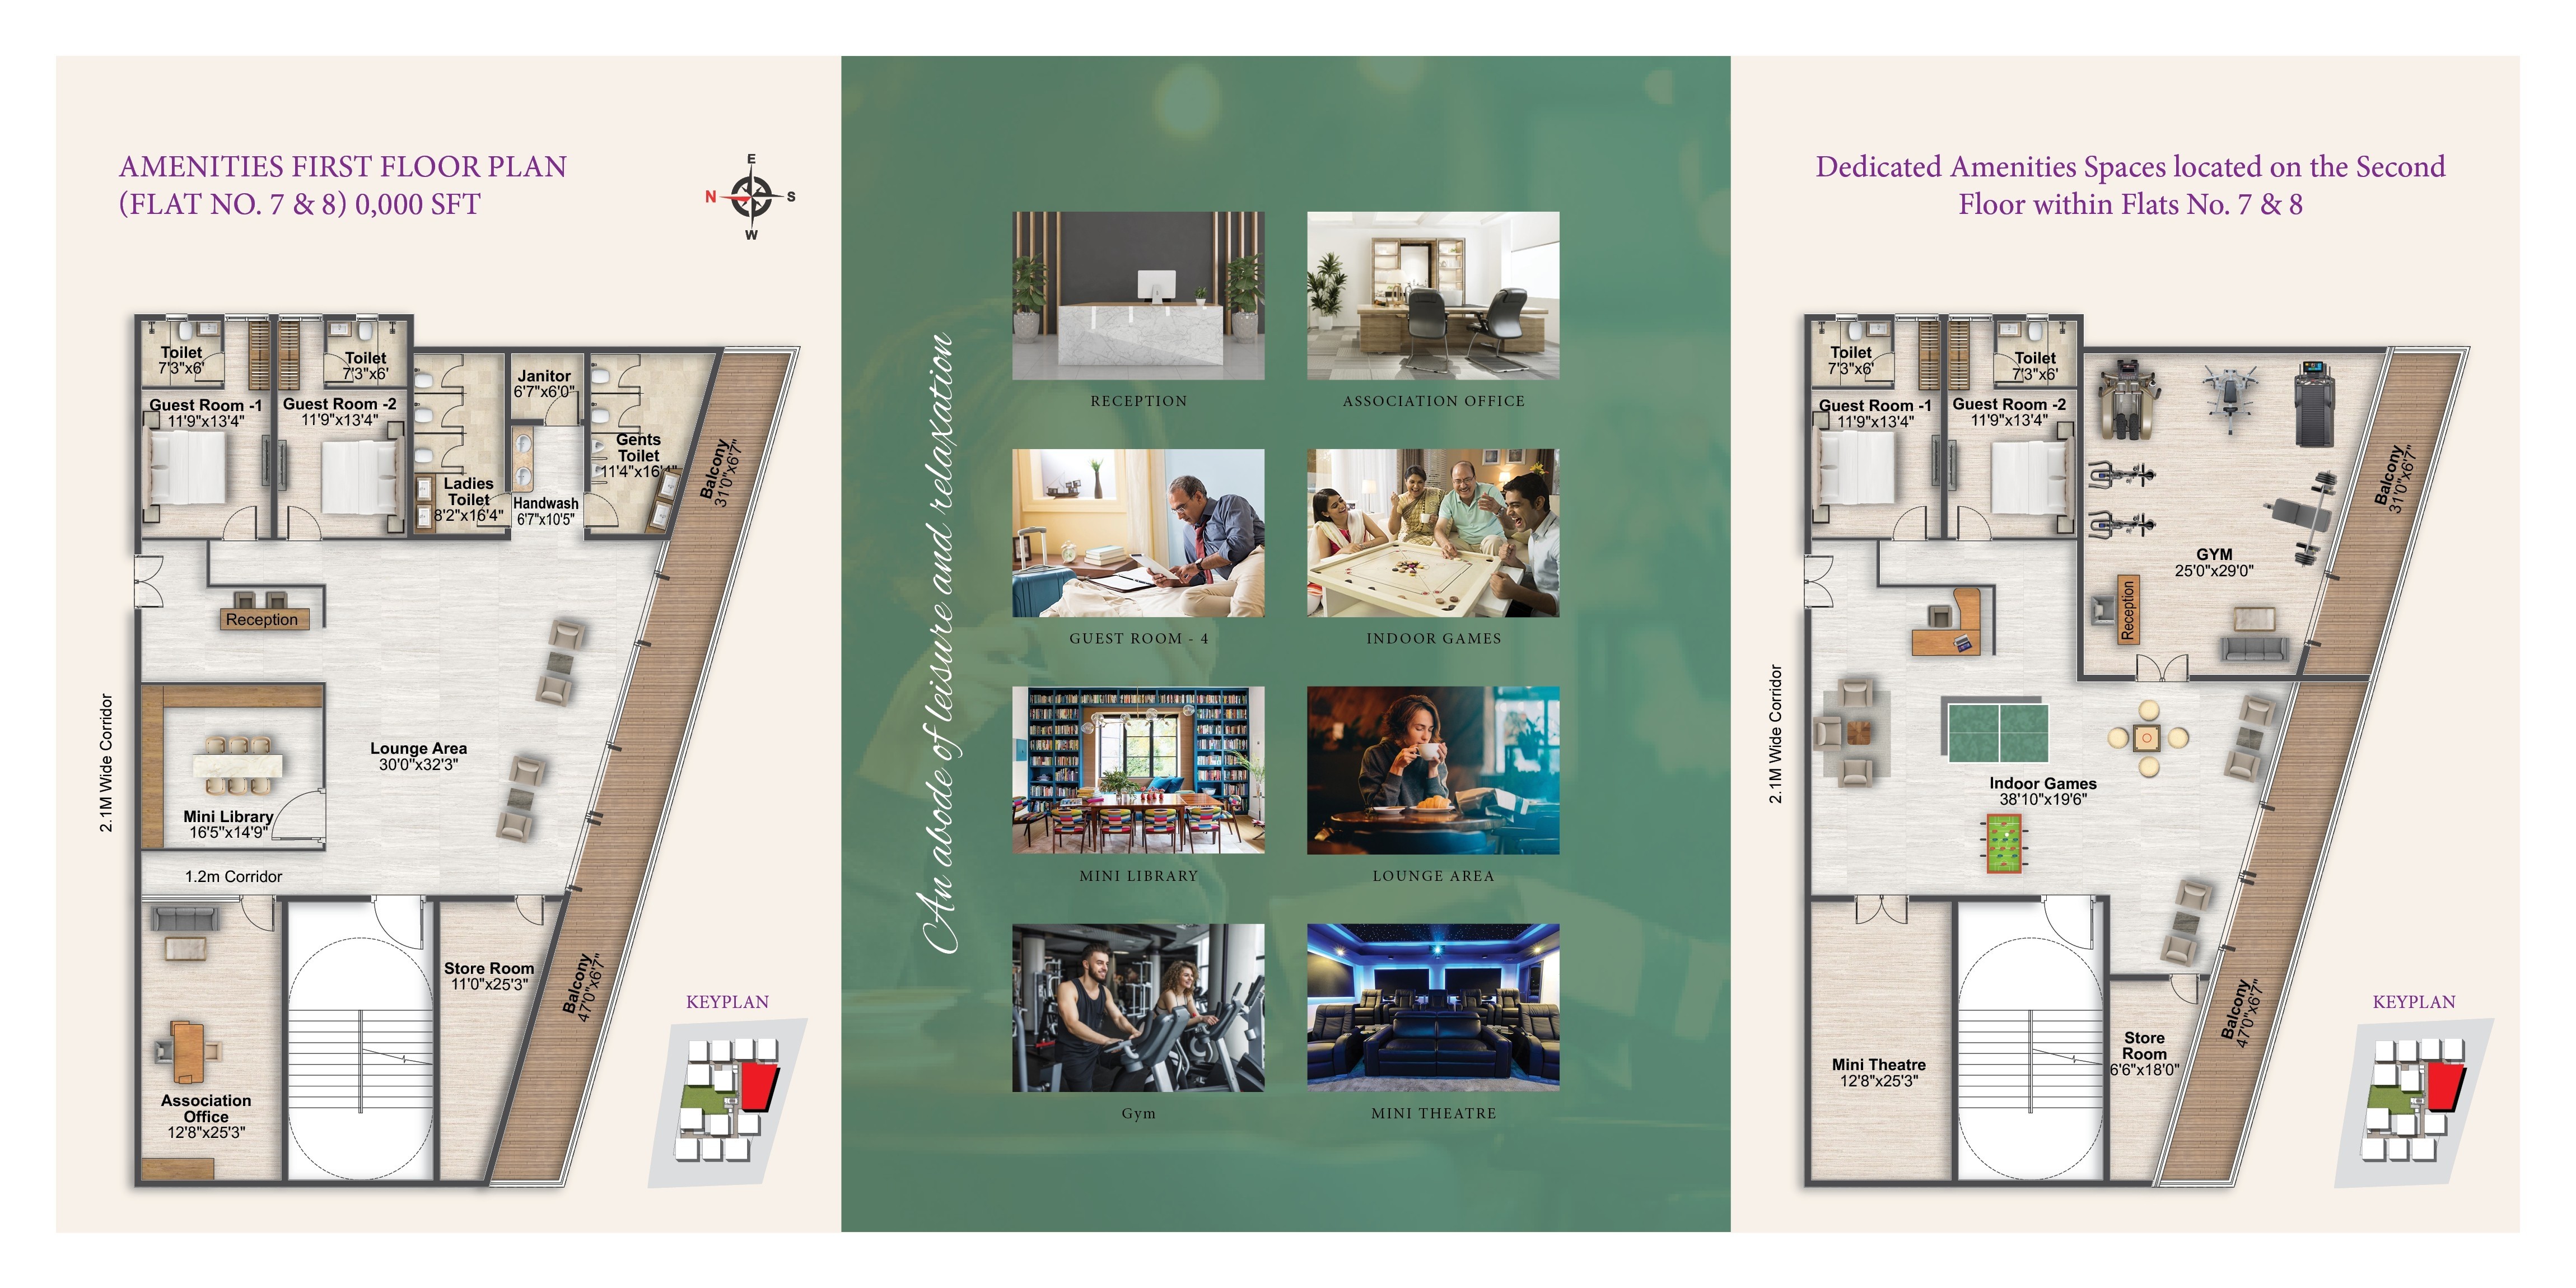
• Lifestyle: Multi-purpose hall, indoor games & designer landscaped spaces
• Wellness: Yoga & meditation area, walking track & open green zones
• Fitness: Fully equipped gymnasium
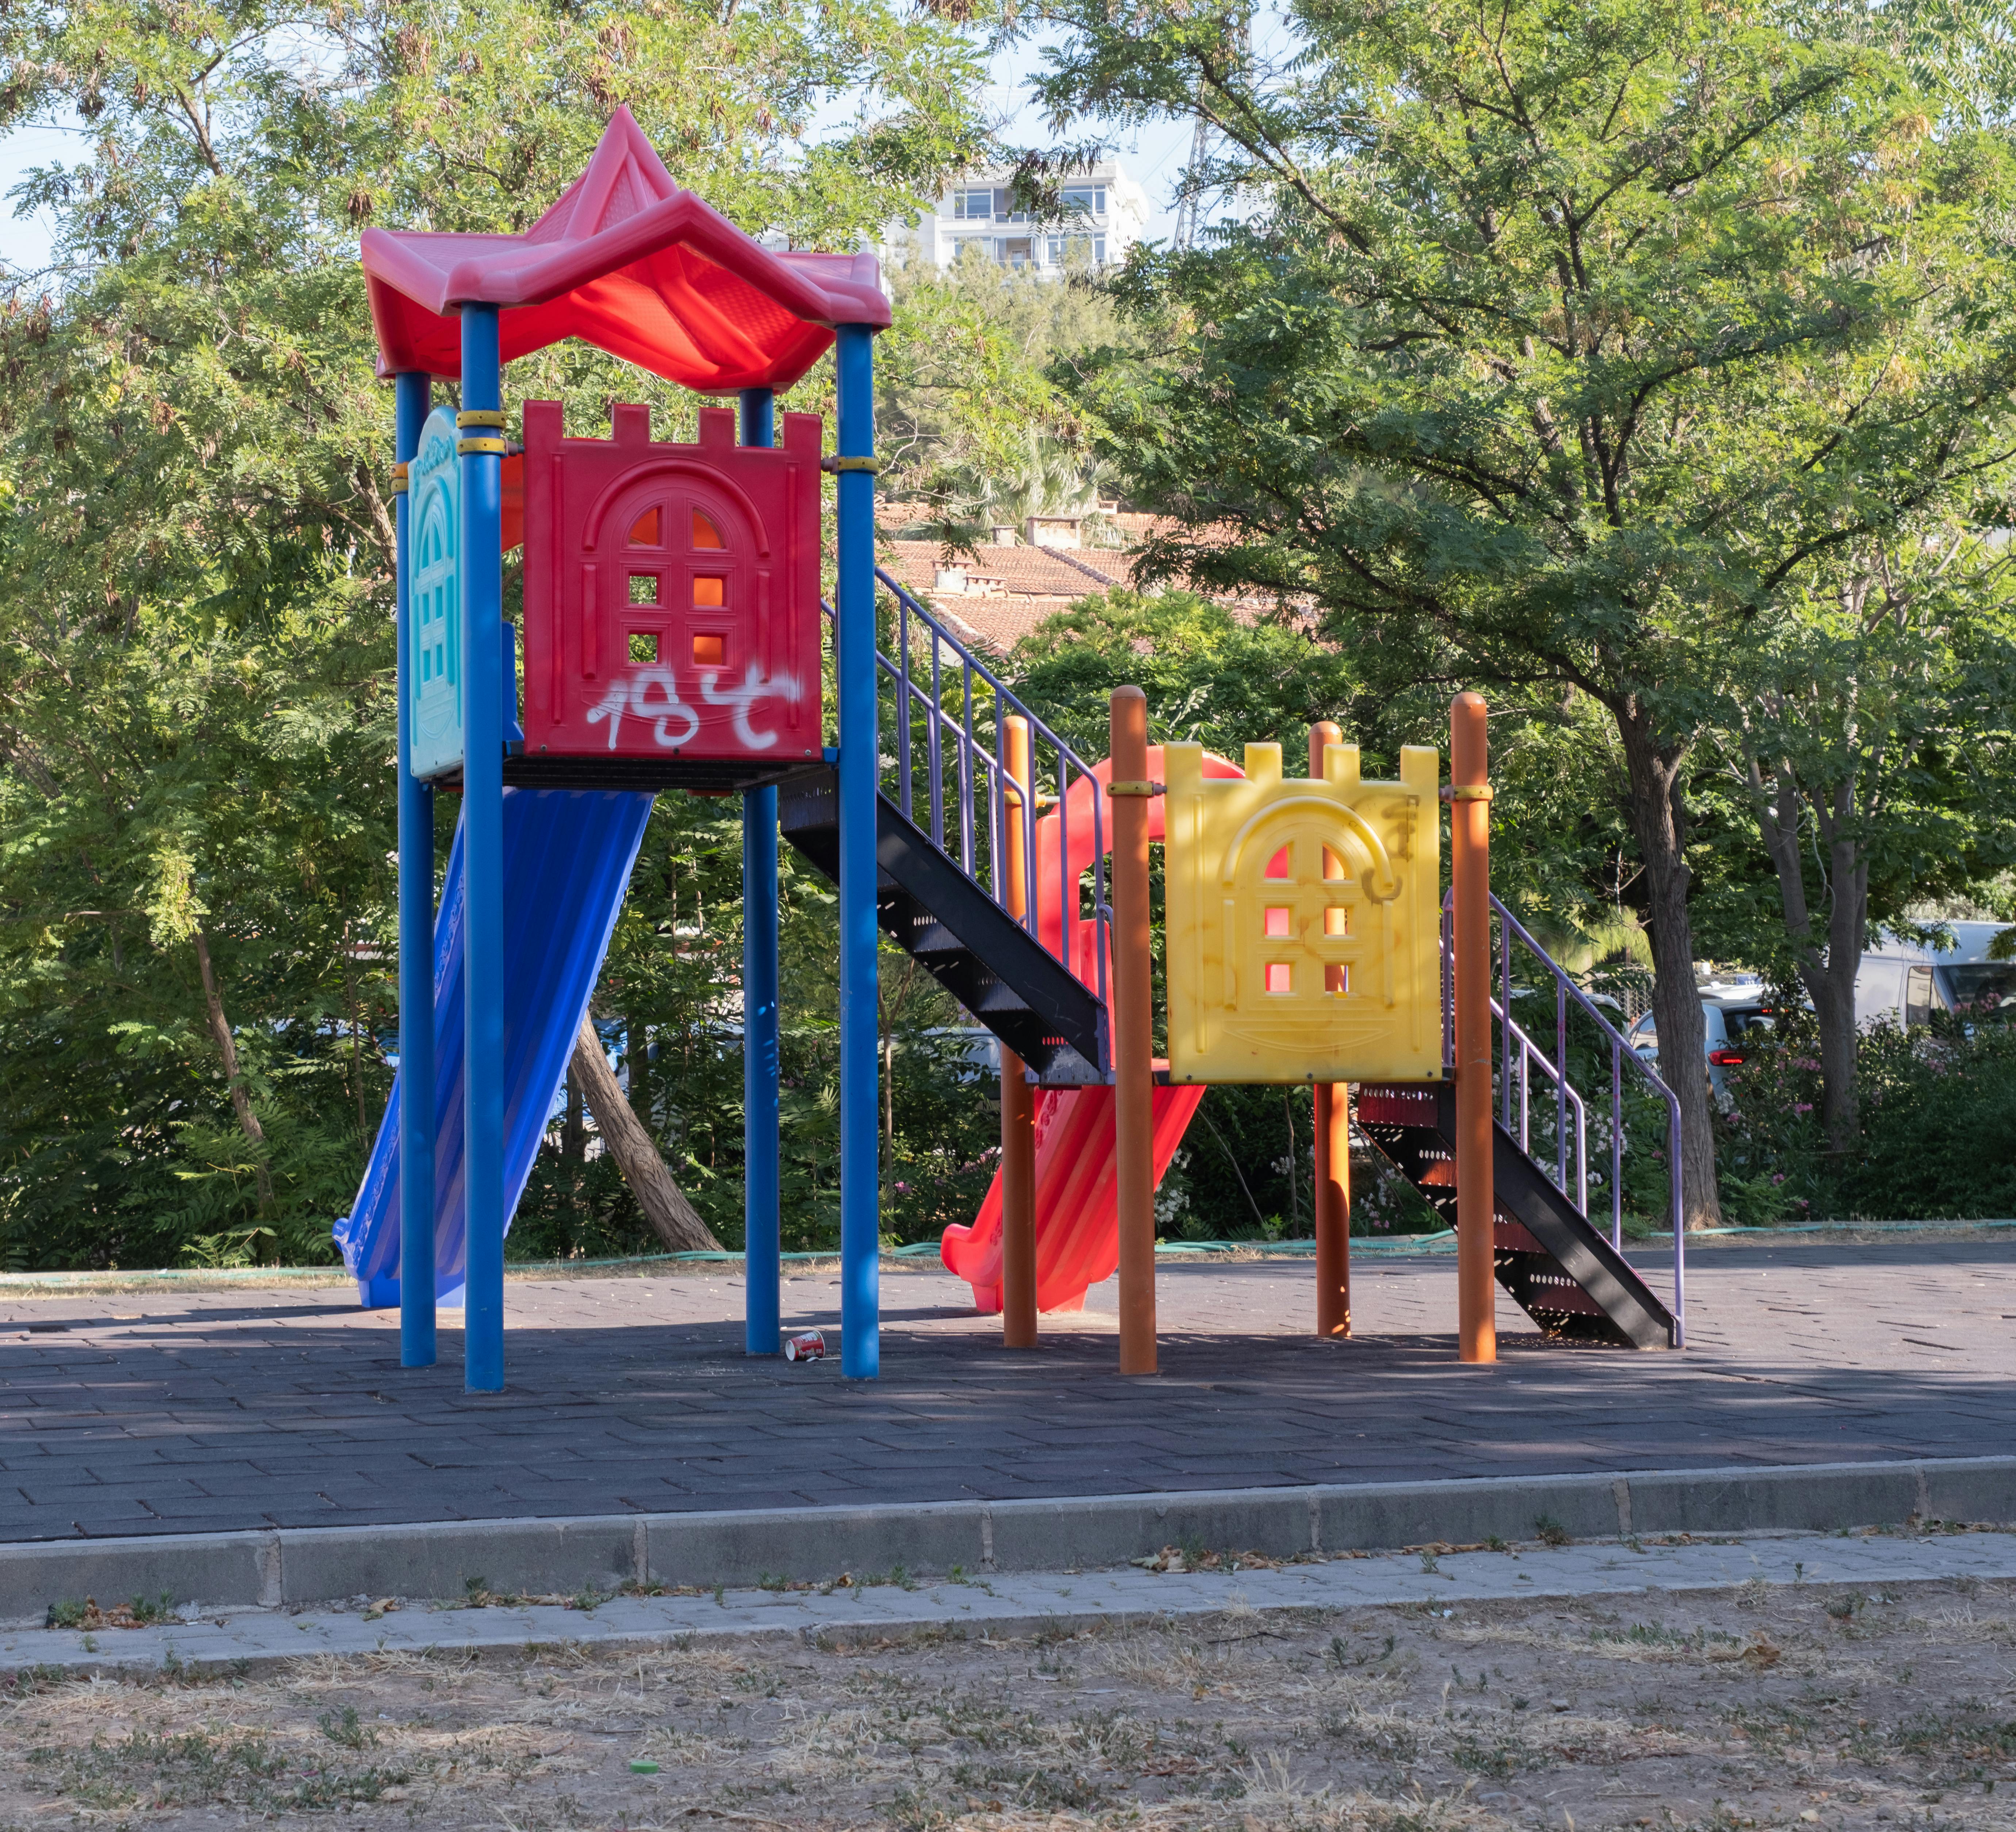
• Family: Children’s play area & tot-lot zones
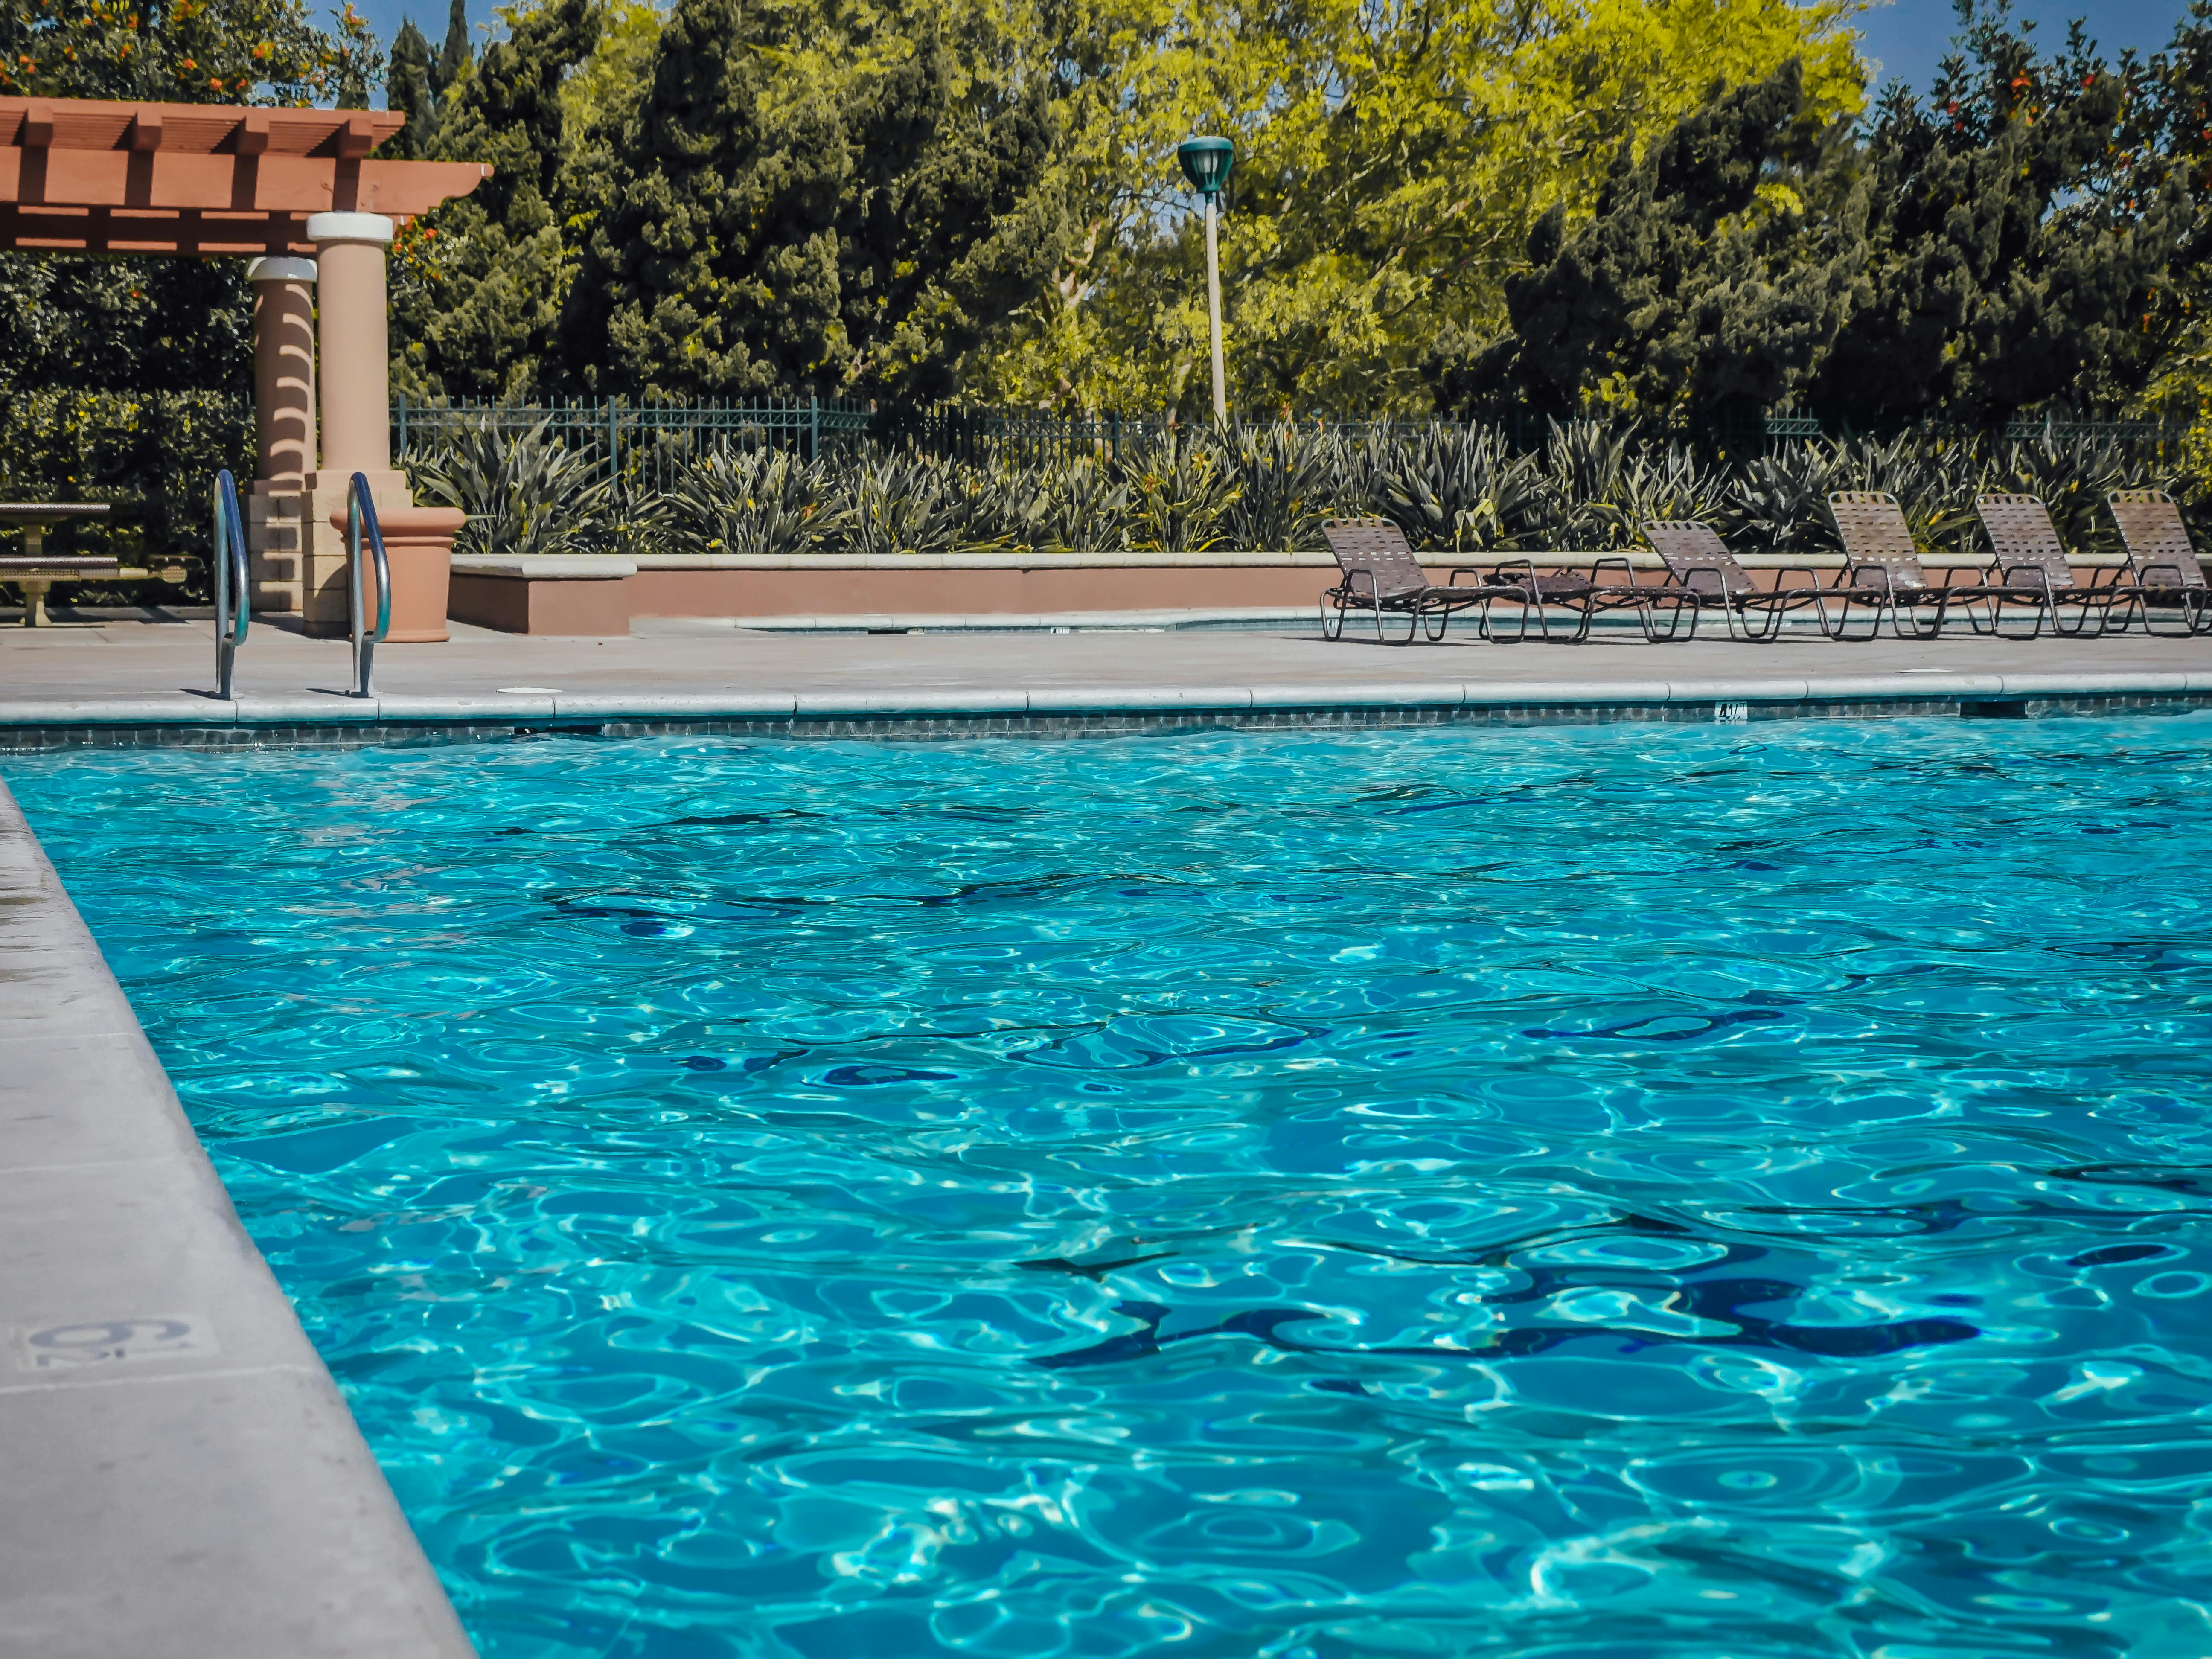
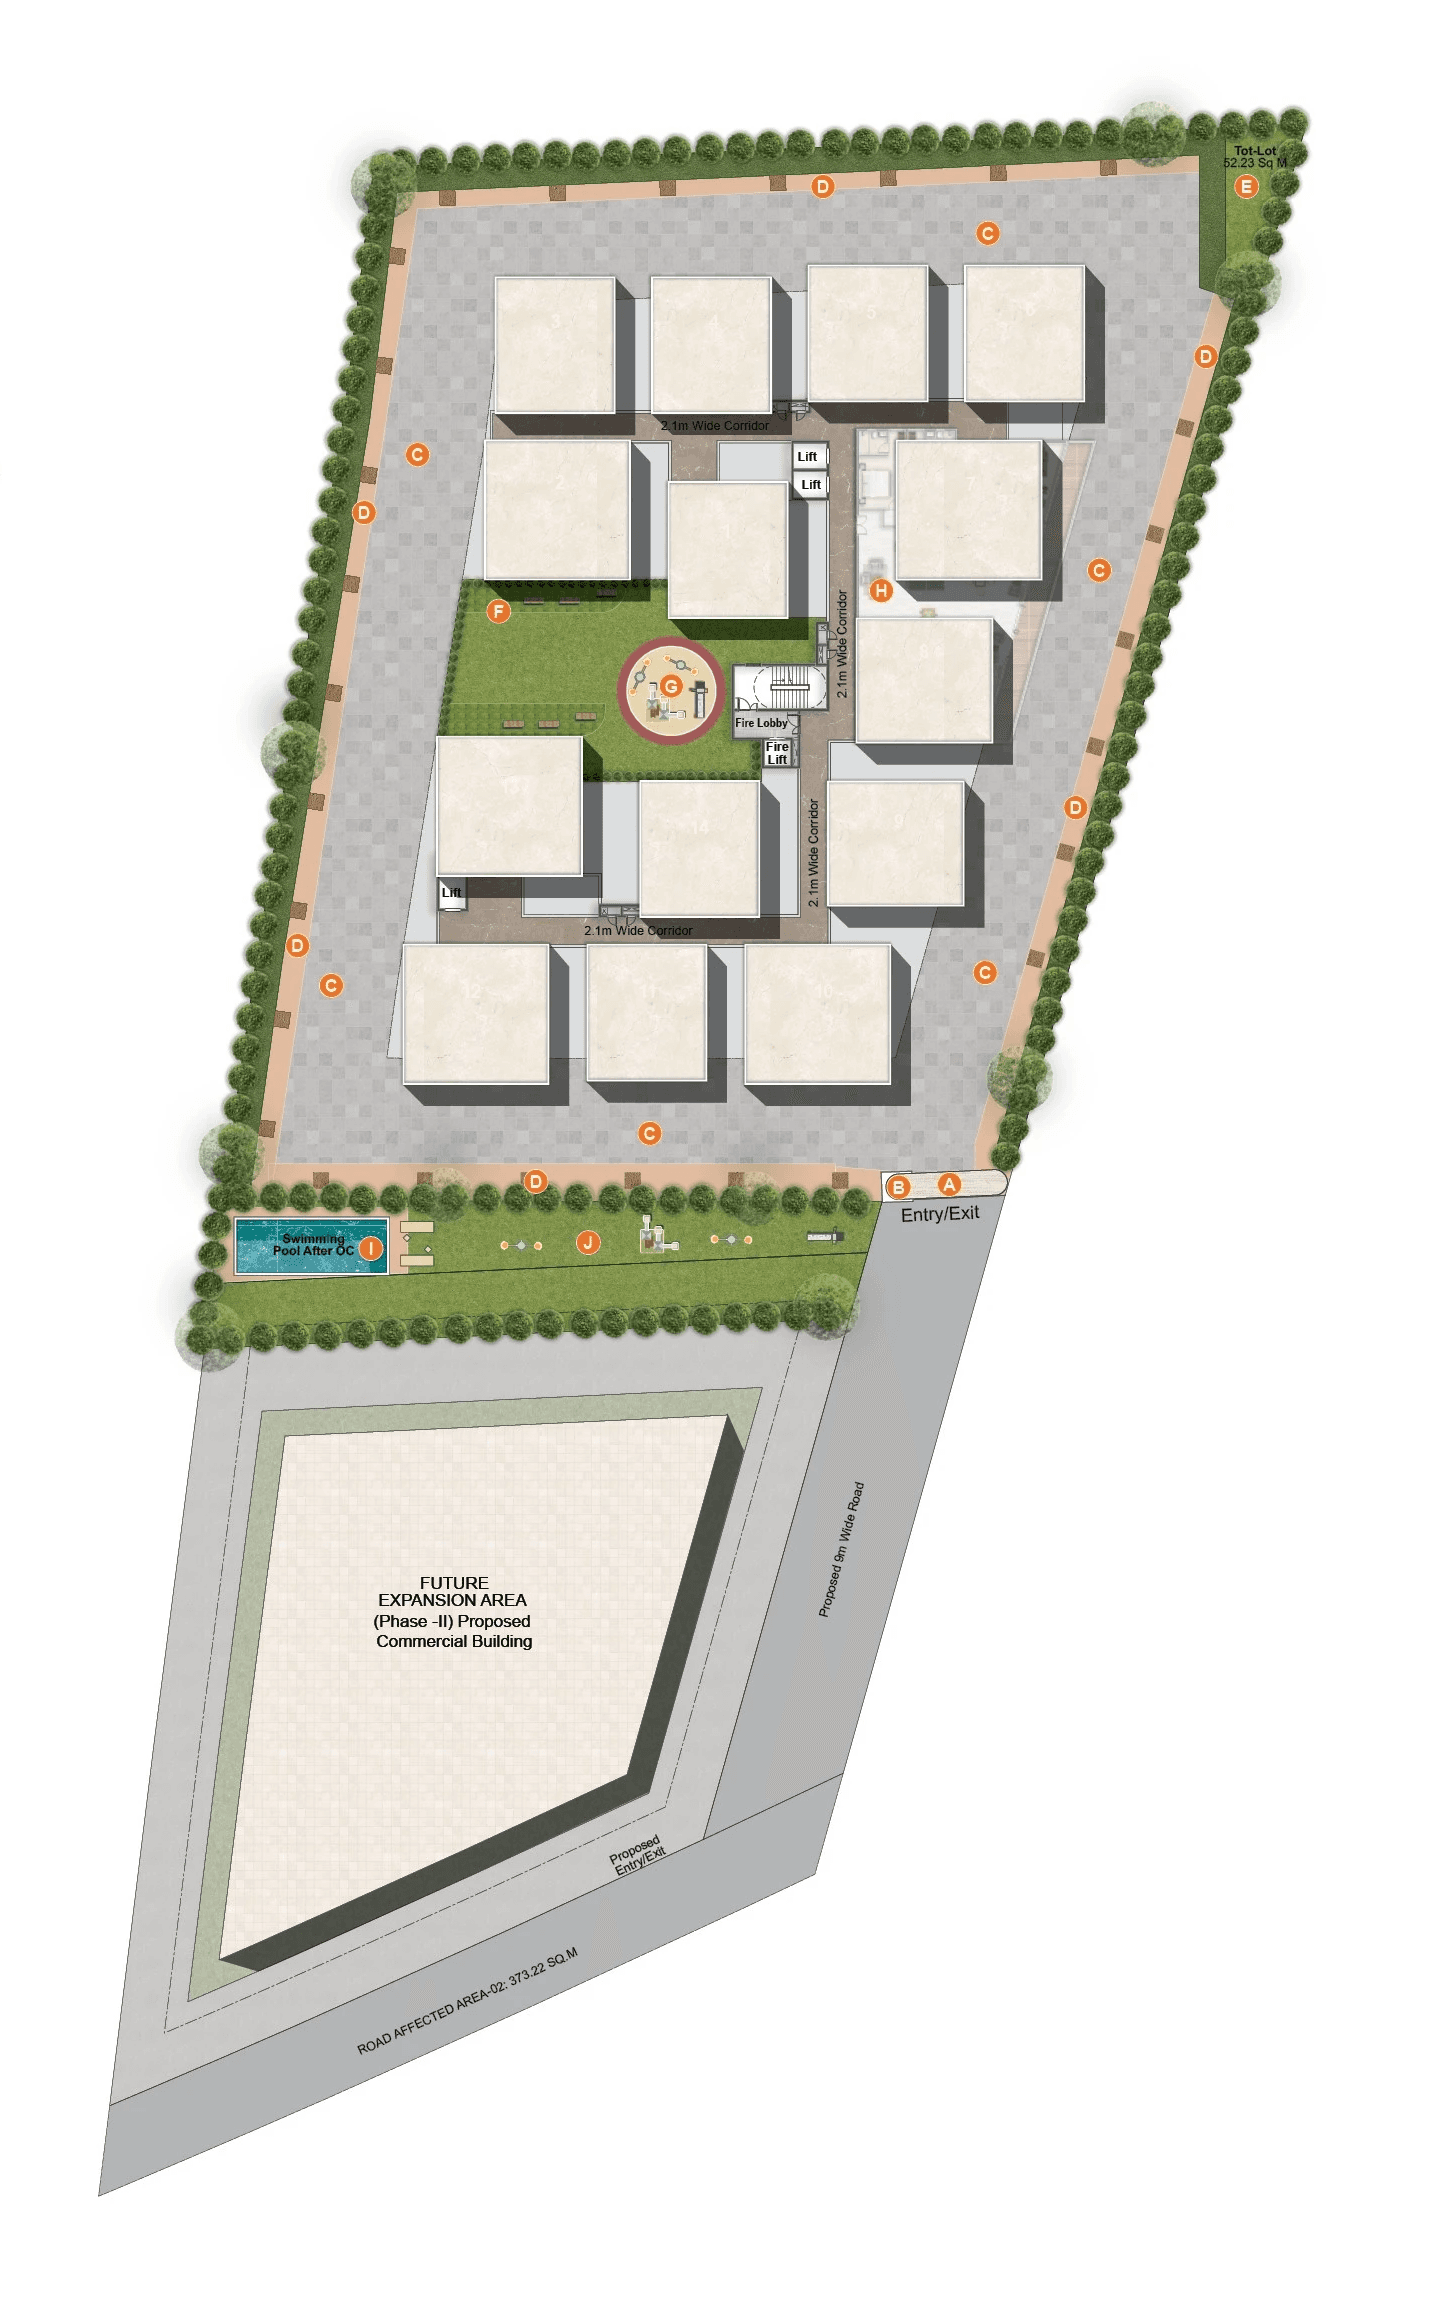
• Recreation: Swimming pool (to be constructed after OC)
• Security: 24/7 security, CCTV surveillance & solar fencing around compound wall
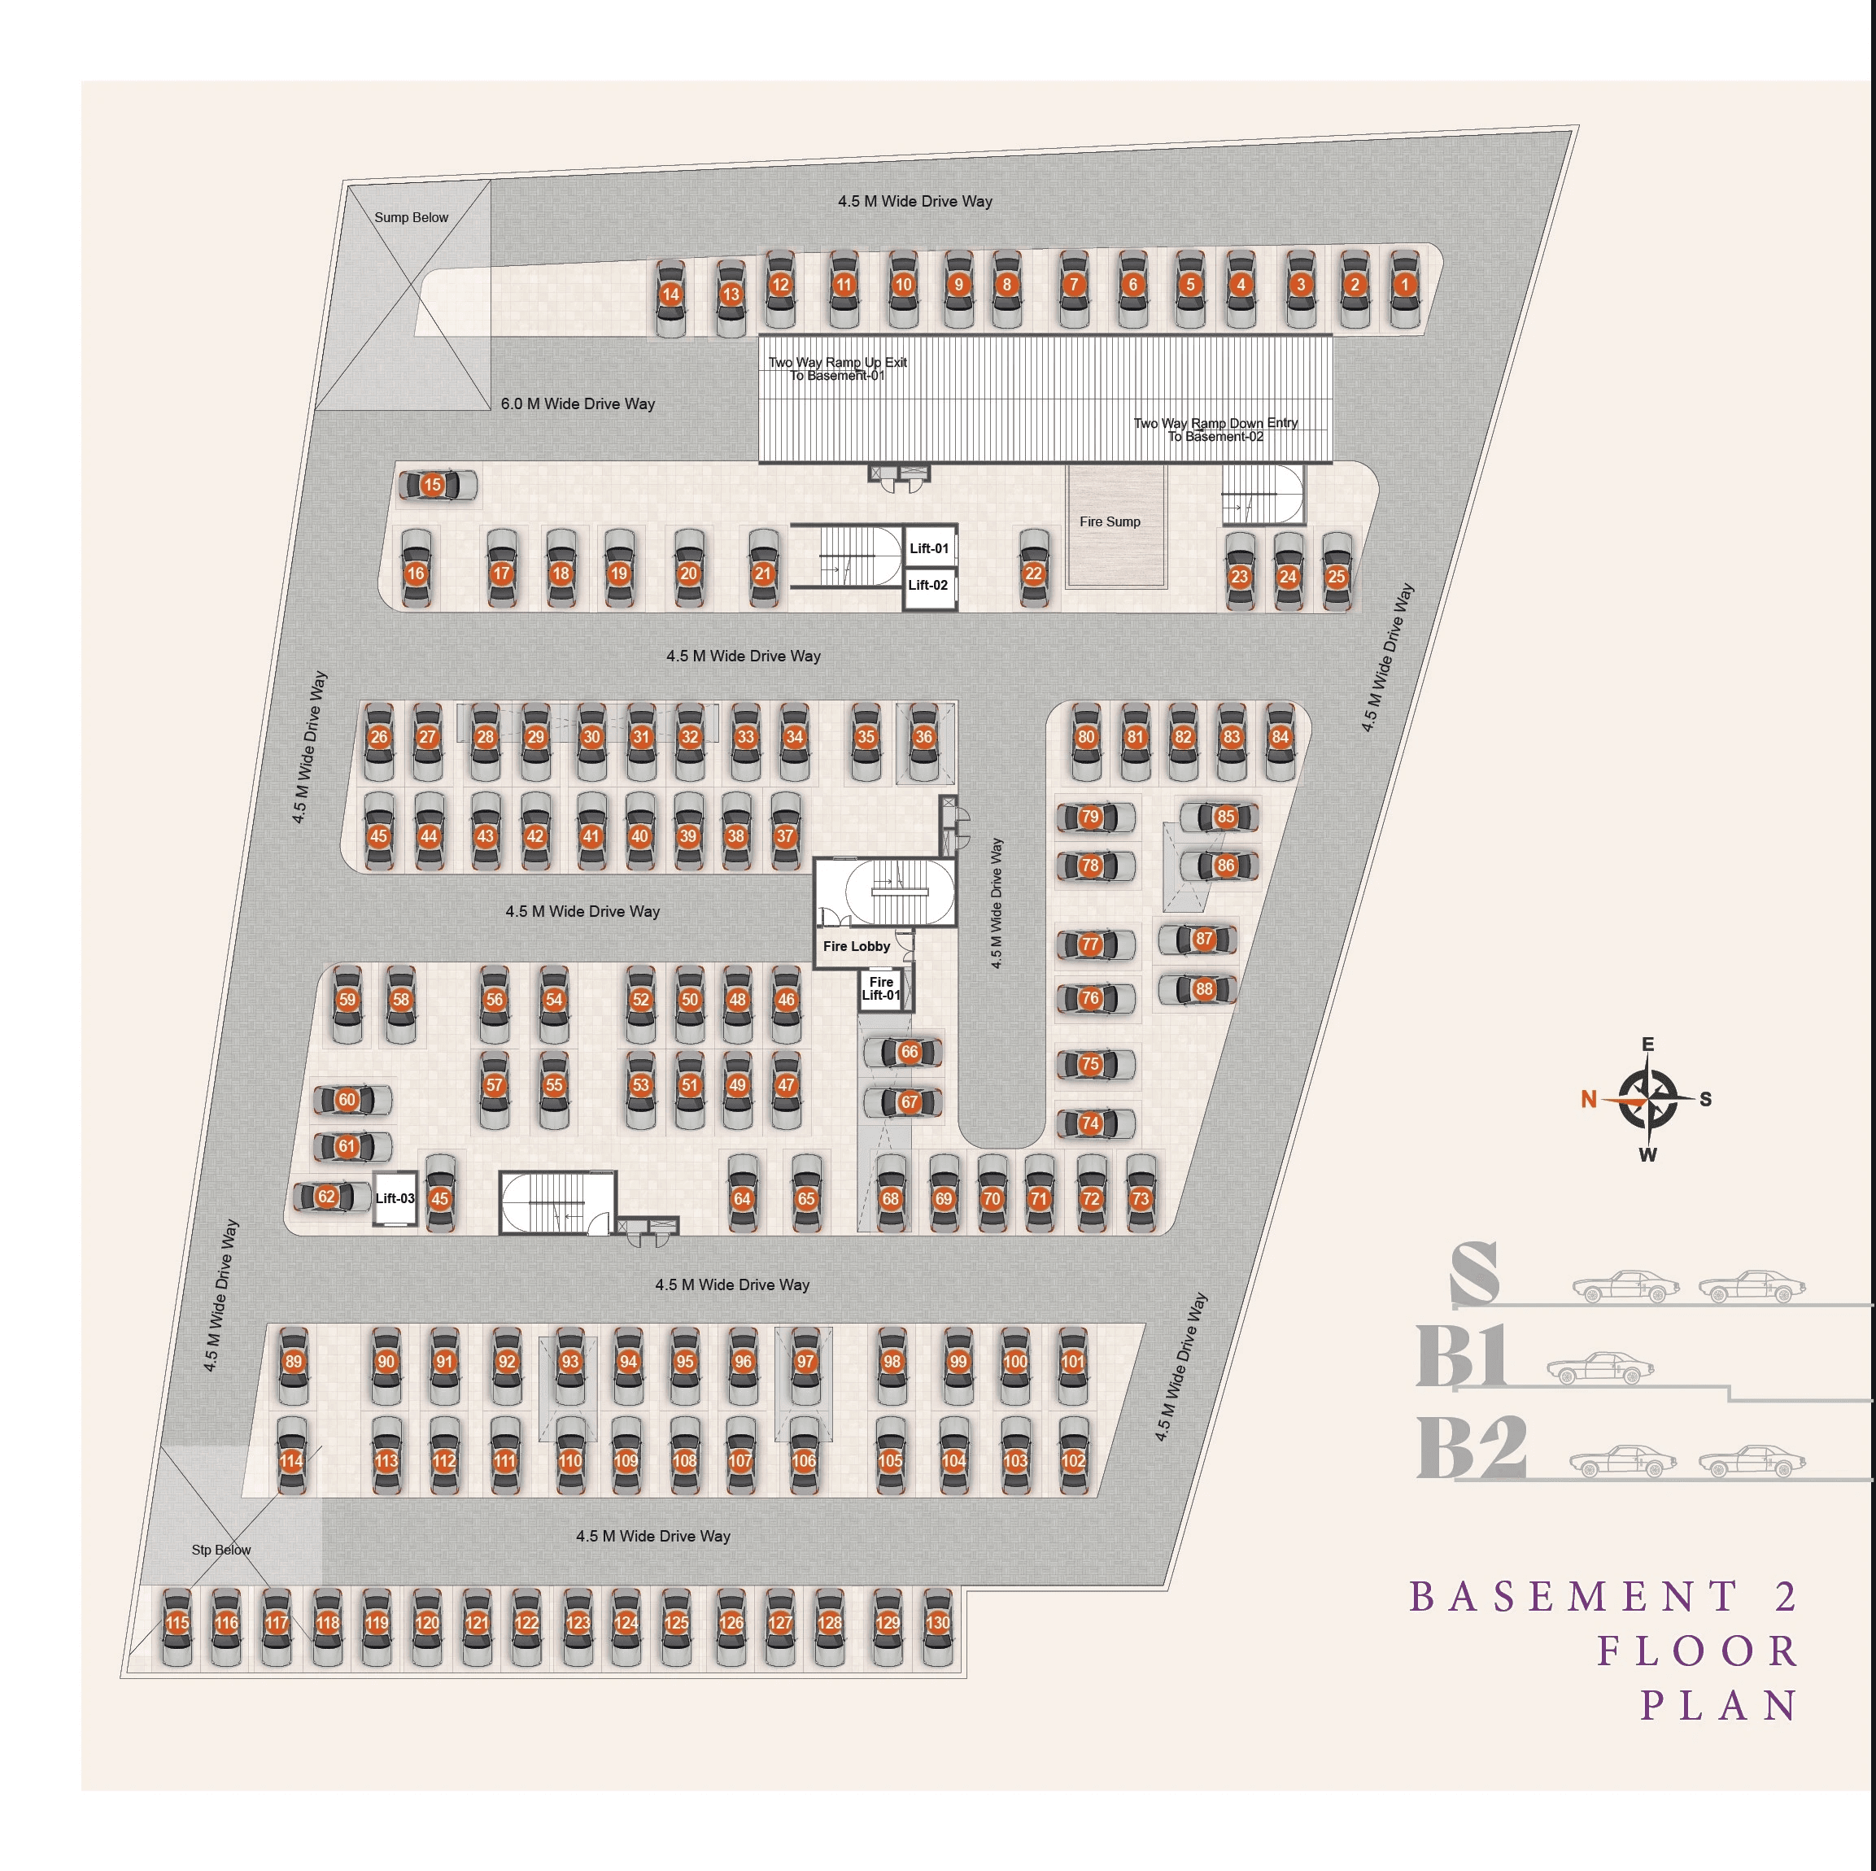
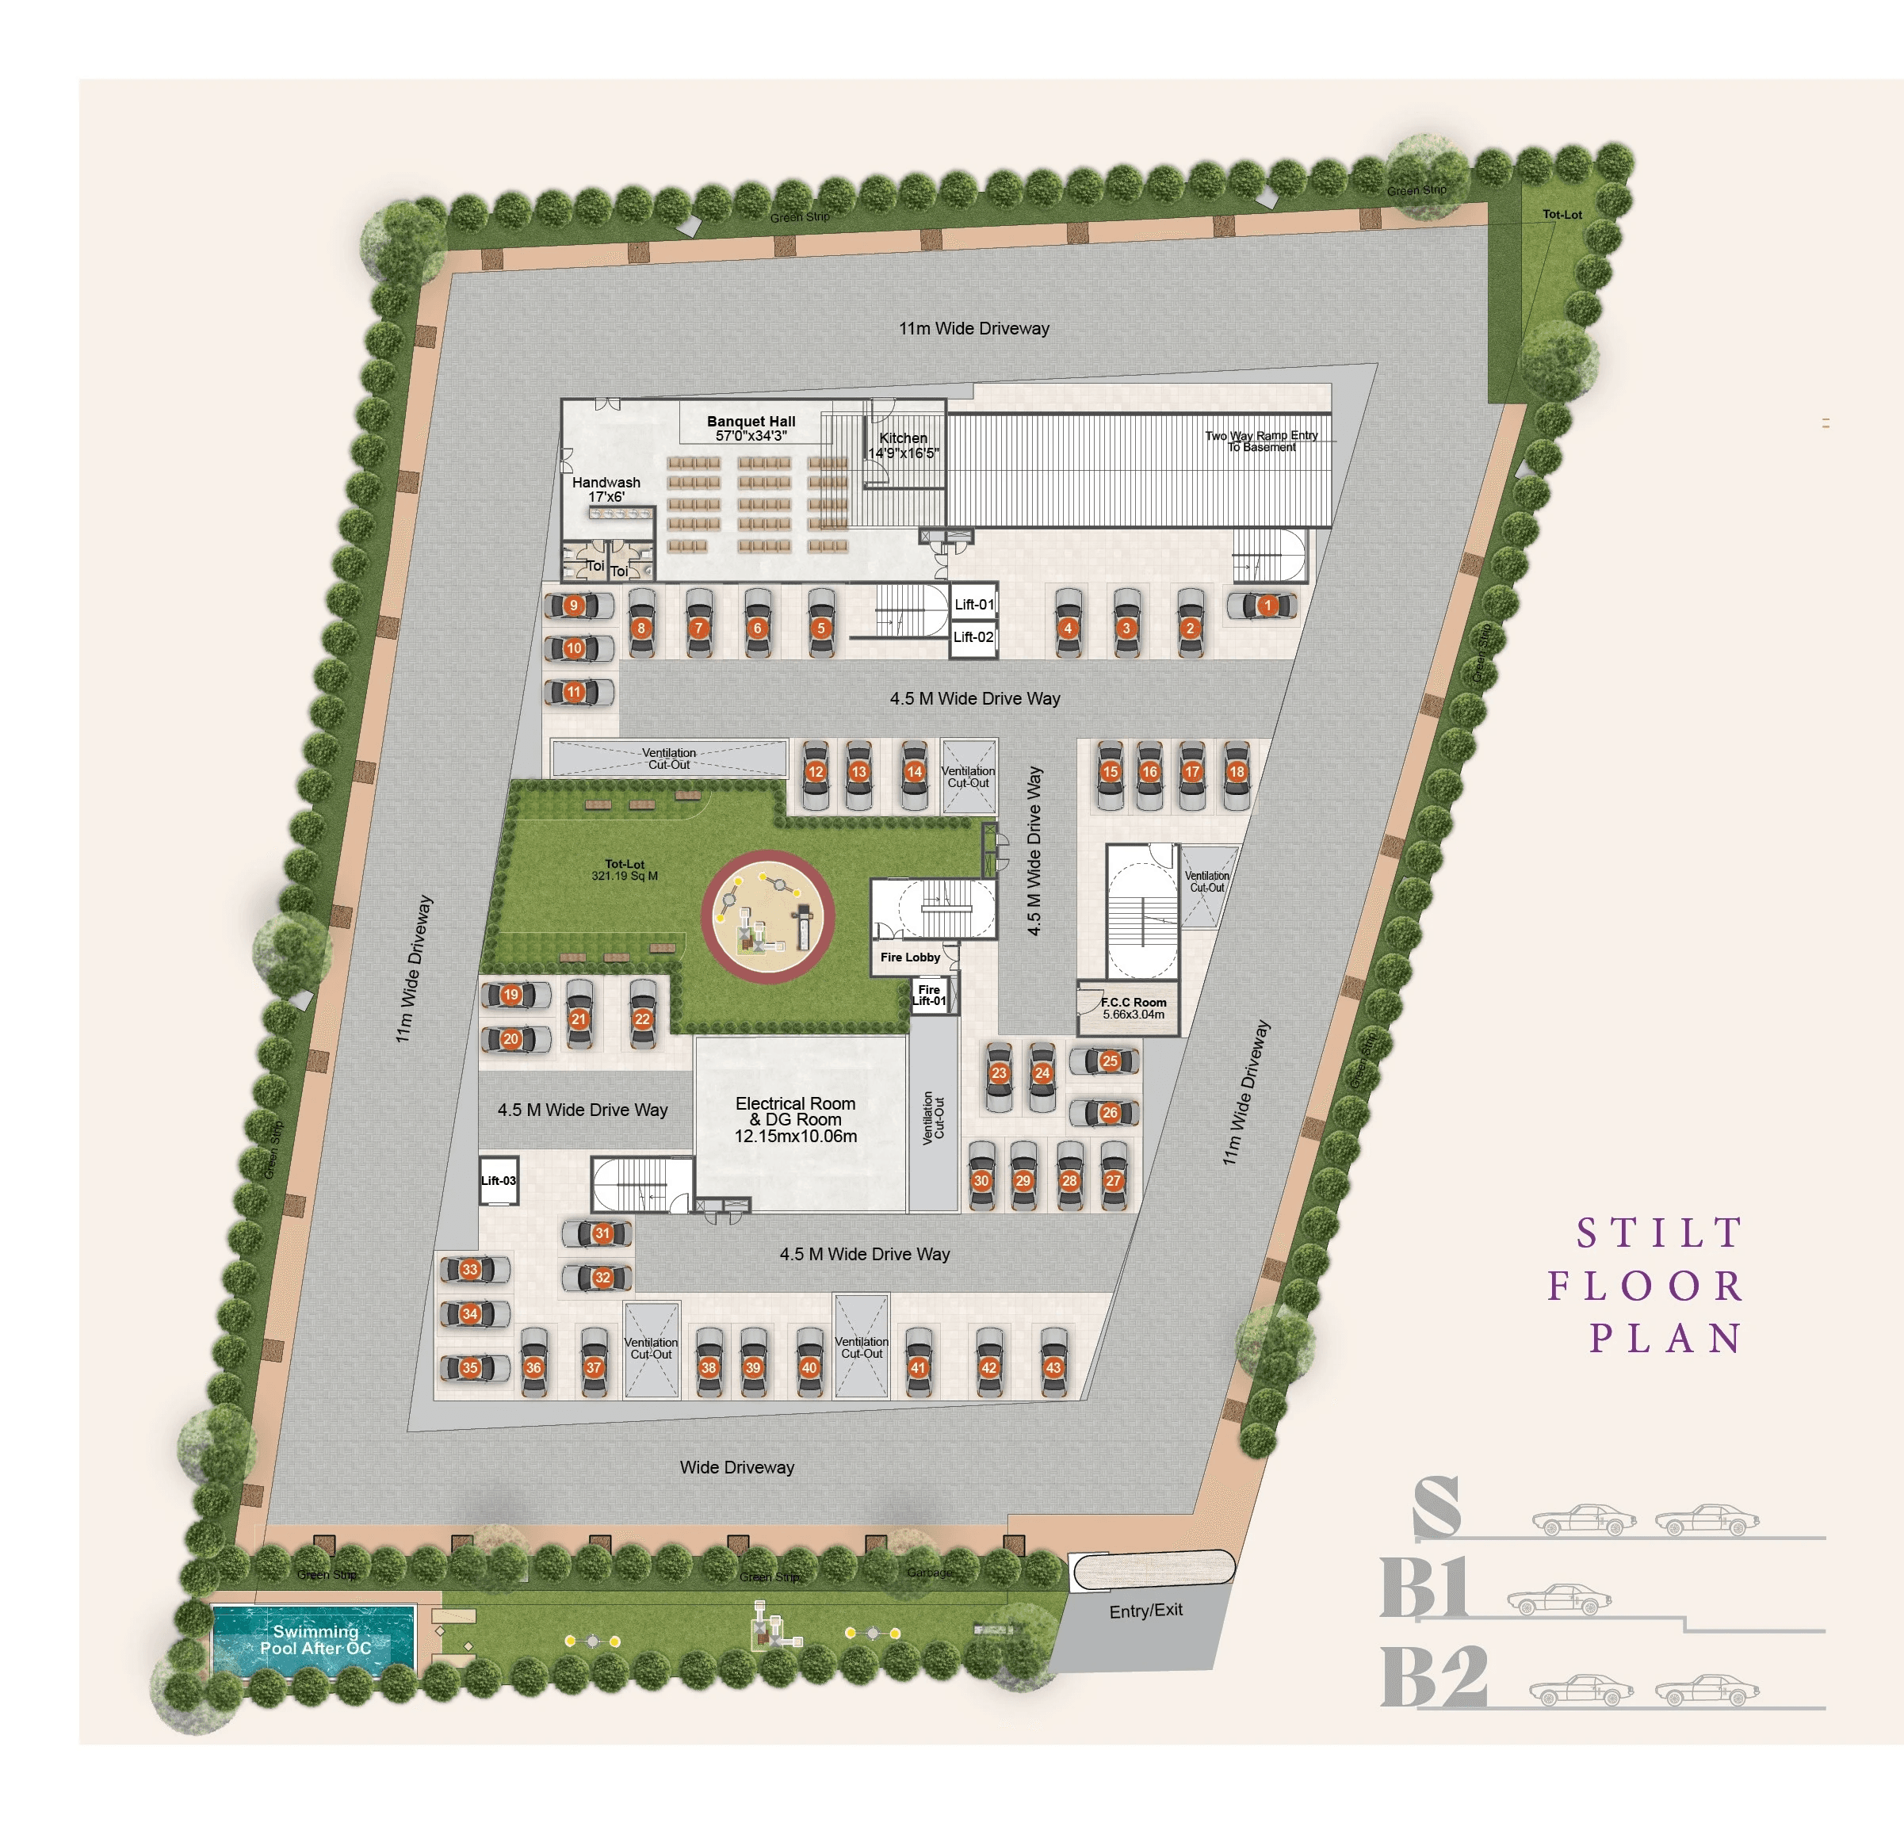
• Parking & Access: Ample car parking, wide driveways & grand entrance
• Infrastructure: 5 lifts, power backup generator & pollution-free environment
Homes & Layouts
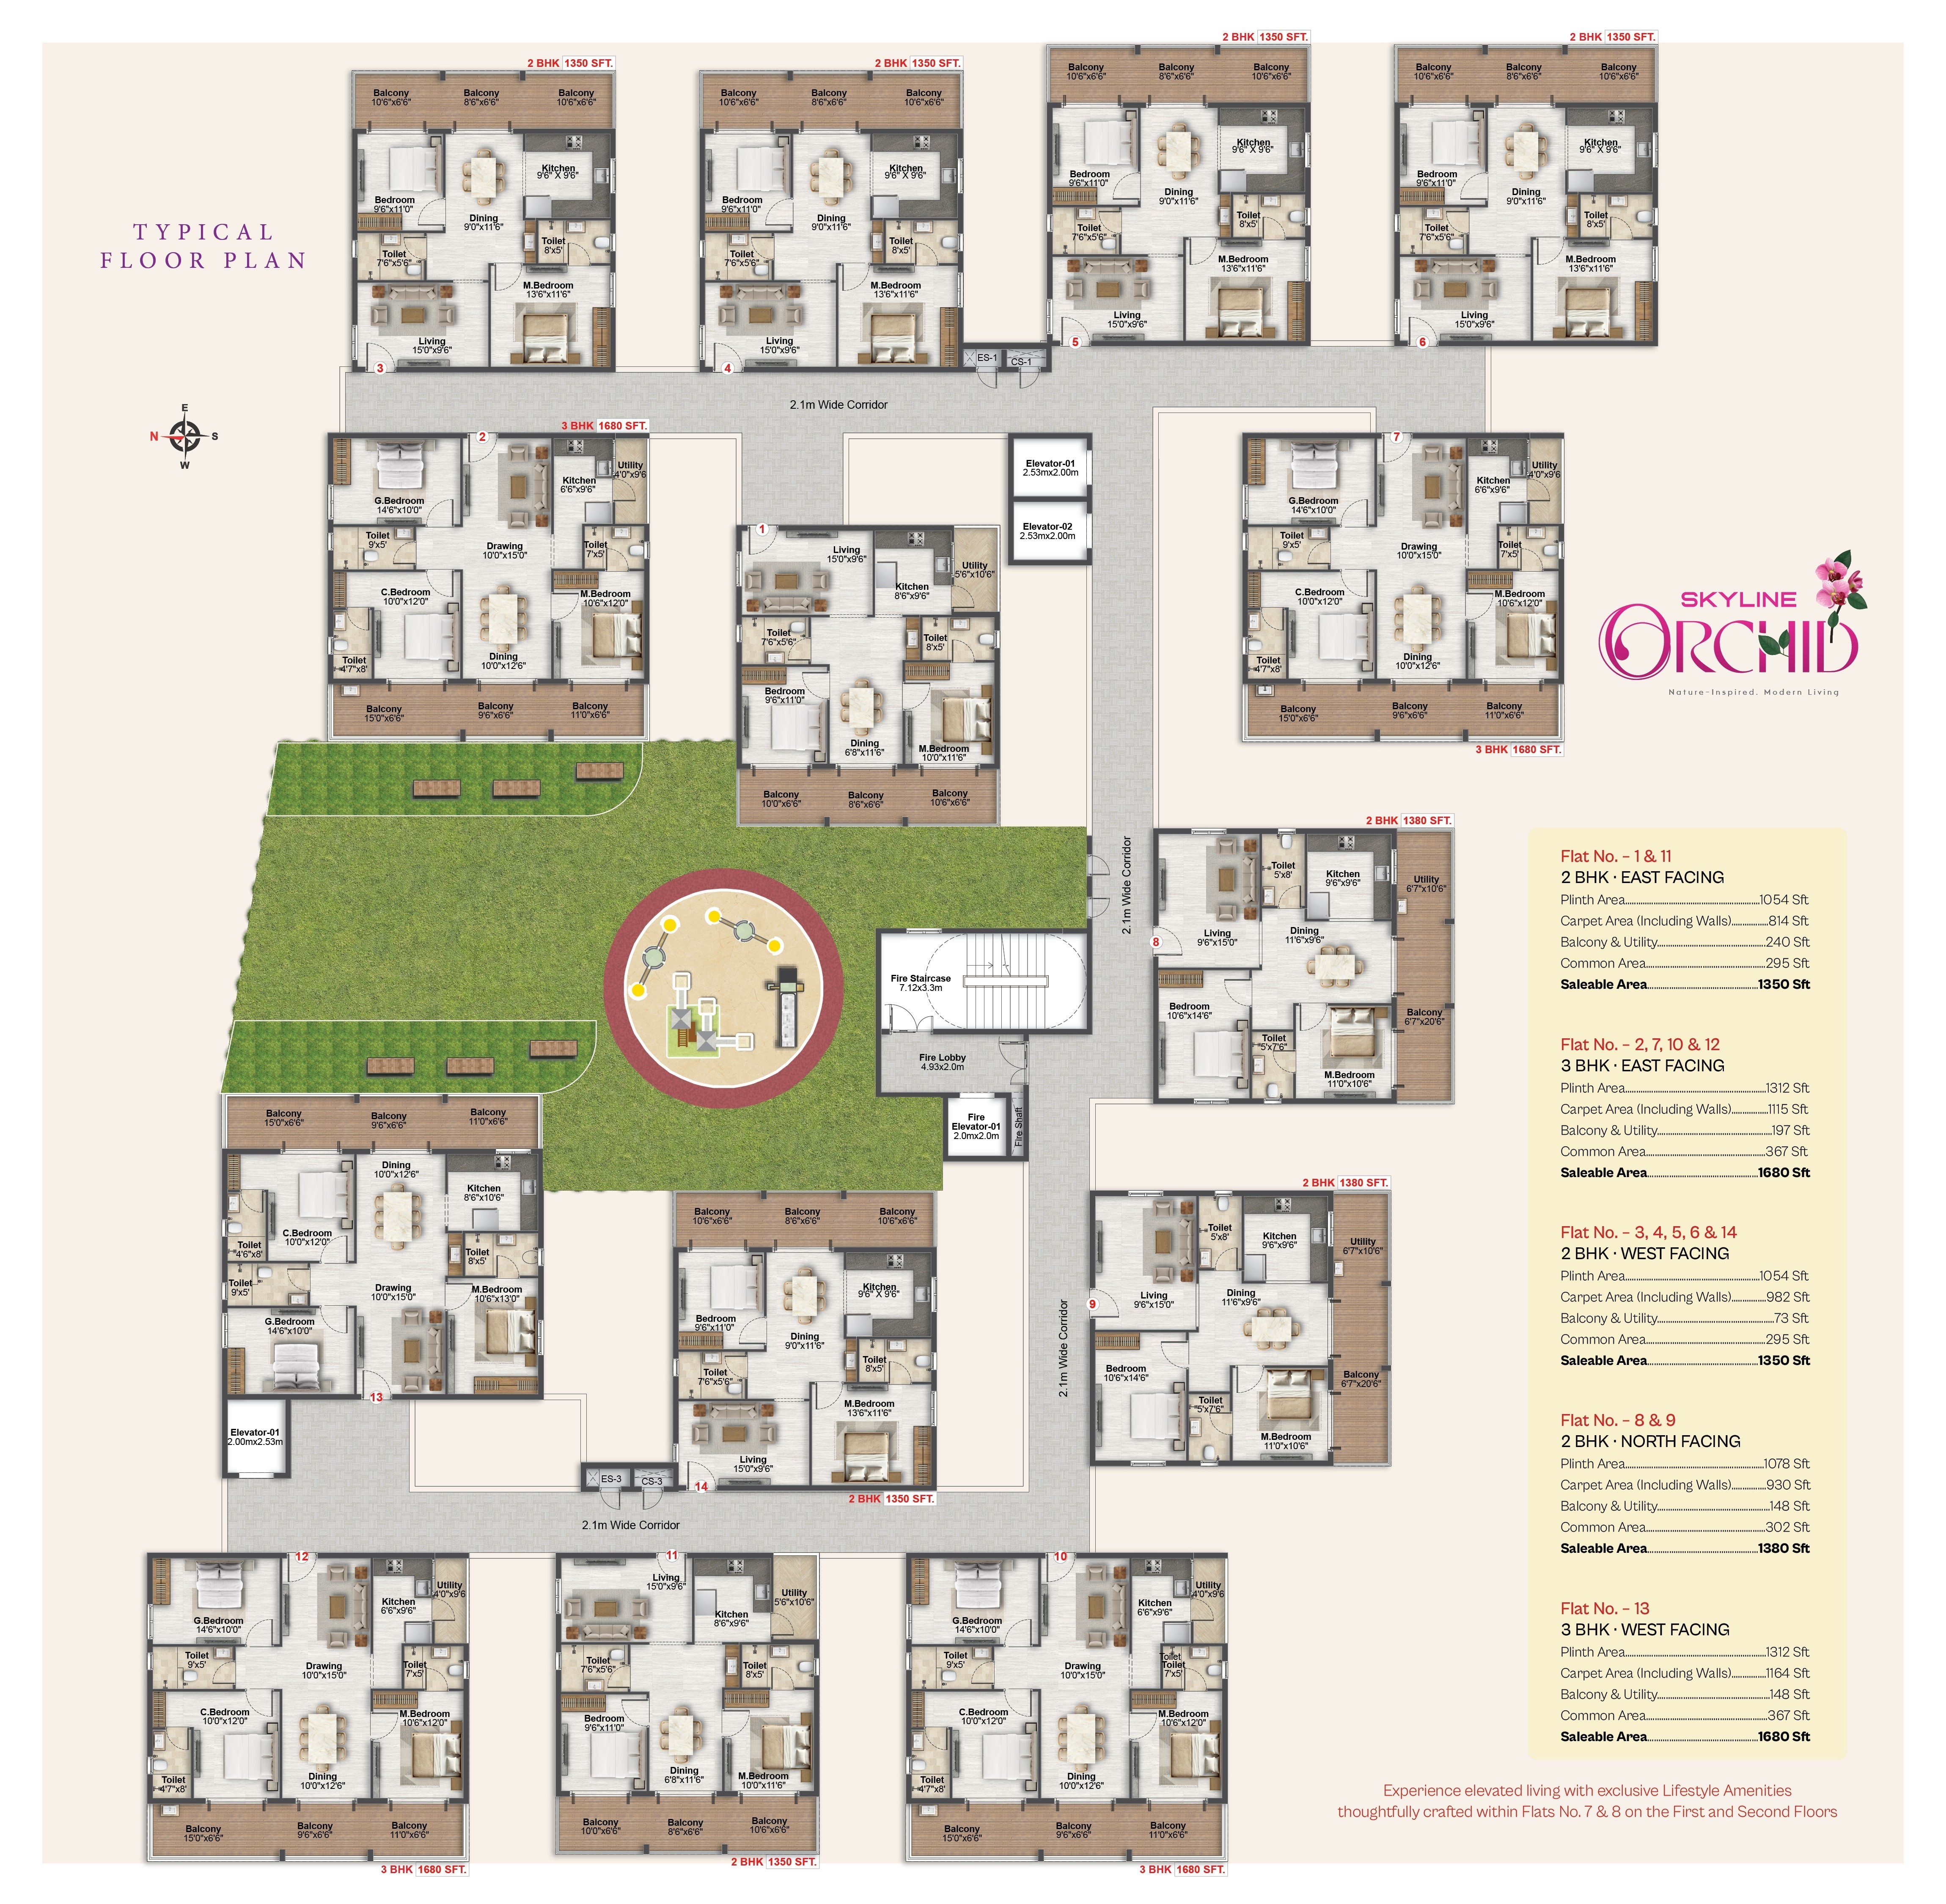
Skyline Orchid features well-designed 2 & 3 BHK apartments across thoughtfully planned high-rise towers (2B+S+14 structure), offering a total of 192 independent units. Each residence is Vaastu-compliant and crafted to ensure privacy, efficient space utilization, and modern functionality. With no common walls, abundant ventilation, and practical layouts, the homes are built to provide both comfort and long-term structural durability.
Who should buy here
IT professionals working near TCS and the IT corridor
Families seeking a secure gated community
Buyers prioritizing Vaastu-compliant homes
Investors targeting high-demand rental zones
Homebuyers looking for modern living in a growth corridor
Trust & Transparency
RCC framed earthquake-resistant structure
2B+S+14 storey tower configuration
1.11 acres land parcel
192 independent apartments
100% Vaastu-compliant layouts
Solar fencing across compound wall for enhanced safety
Transparent amenity and master plan disclosure
Dedicated parking provisions as per unit configuration